
sustainable-interior-design-ideas-for-modern-homes

Sustainable Interior Design Ideas for Modern Homes

Most people assume that sustainable design means compromising on style. Bare walls, recycled cardboard furniture, and earthy tones that feel more like a science classroom than a home. That assumption could not be further from the truth.

Today, some of the most beautiful, luxurious, and magazine-worthy interiors are built on sustainable principles. The materials are thoughtfully sourced, the spaces are energy-efficient, and the design choices are made with longevity in mind rather than next season’s trend. The result is a home that looks exceptional and feels genuinely good to live in. If you have been thinking about redesigning your home with sustainability at its core, here is everything you need to know to do it right.

What Sustainable Interior Design Actually Means

Sustainability in interior design is not just about using recycled materials. It covers the full lifecycle of every element in your home, from where the raw materials come from, how they are processed, how long they last, and what happens to them when they are eventually replaced.

The best sustainable interior design ideas focus on three things: reducing waste, improving energy efficiency, and choosing materials that are non-toxic and responsibly sourced. When these principles guide your decisions, every room in your home becomes a reflection of both good taste and good values.

Start with the Right Materials

Material selection is where sustainable design begins and where most of the impact is made. Natural and reclaimed materials are the foundation of any eco-conscious interior. Reclaimed wood brings character and history into a space while keeping timber out of landfill. Bamboo, one of the fastest-growing plants on earth, makes for beautiful flooring, cabinetry, and furniture. Natural stone, terracotta, and clay tiles are durable, low in chemical processing, and age beautifully over time.

For textiles, look for organic cotton, linen, jute, and wool. These materials are biodegradable, free from synthetic chemical treatments, and far more breathable than their synthetic counterparts.

Let Natural Light Do the Heavy Lifting

Lighting is one of the most underrated elements in sustainable home design. The more natural light a space receives, the less artificial lighting it needs, which directly reduces energy consumption.

Work with your designer to maximise window placement, use sheer curtains instead of heavy drapes, and consider skylights in rooms that tend to feel dark. Mirrors placed strategically opposite windows can double the impact of natural light without any additional energy cost. When artificial lighting is necessary, LED fixtures are the clear choice. They consume up to 80% less energy than traditional bulbs and last significantly longer.

Sustainable Kitchen Design: Where It Matters Most

The kitchen is one of the most resource-intensive rooms in any home and also one where sustainable choices have the greatest cumulative impact.

A well-designed modular kitchen in Calicut can be built using low-emission MDF boards, water-based finishes, and energy-efficient appliances that reduce both electricity and water consumption over time. Modular kitchens are also practical from a sustainability standpoint because individual units can be repaired or replaced without ripping out the entire setup.

Key sustainable kitchen choices include:

  • Countertops made from recycled glass, reclaimed wood, or natural stone
  • Cabinet finishes using water-based, low-VOC lacquers
  • Energy Star-rated appliances for refrigerators, dishwashers, and ovens
  • Pull-out waste systems that make recycling and composting easy to integrate into daily life

Common Mistakes to Avoid in Sustainable Home Design

Even well-intentioned homeowners make these mistakes. Knowing them in advance saves time, money, and a fair amount of frustration.

  1. Greenwashing trap: Not everything labelled “eco-friendly” or “natural” actually is. Always ask for certifications and specifics rather than accepting marketing claims at face value.
  2. Ignoring durability: Cheap, sustainable-sounding products that wear out in two years are not sustainable at all. Longevity is a core part of the equation.
  3. Overlooking ventilation: Good indoor air quality depends on proper airflow. Sealing a home for energy efficiency without planning ventilation can trap pollutants inside.
  4. Following trends blindly: Sustainable design should be timeless. Chasing fast-moving trends leads to more frequent redesigns, which generates more waste.
  5. Forgetting about water: Low-flow fixtures, water-efficient landscaping, and greywater systems are all part of a holistic, sustainable home, but are often left out of interior planning entirely.

The Real Benefits of Sustainable Interior Design

Beyond the environmental impact, sustainable design delivers very practical advantages for homeowners. Working with a skilled interior design company in Calicut that understands sustainable principles means your home is designed to perform better over its entire lifespan. Here is what that looks like in practice:

  • Lower utility bills from energy-efficient lighting, appliances, and insulation
  • Better indoor air quality from non-toxic materials and finishes
  • Higher property value as eco-conscious design becomes increasingly sought after
  • Reduced maintenance costs because quality, durable materials simply last longer
  • A healthier living environment for your family, especially important for households with children or allergy sufferers

Working with the Right Design Team

Sustainable design requires a different level of planning than conventional interiors. It involves sourcing decisions, material knowledge, and an understanding of how spaces perform over time, not just how they look on day one.

Experienced interior designers in Calicut who specialise in sustainable residential projects bring this knowledge to the table from the very first consultation. They know which local suppliers offer responsibly sourced materials, how to balance aesthetics with environmental responsibility, and how to deliver a space that feels cohesive, beautiful, and built to last. The best sustainable interior design ideas are not pulled from a Pinterest board. They are developed through a genuine understanding of your lifestyle, your home’s orientation, your local climate, and your long-term goals.

Expert Tips for Getting Started

  • Begin with an audit of your current home. Identify what can be retained, repurposed, or refinished before buying anything new.
  • Invest in quality over quantity. One well-made piece of furniture lasts decades. Three cheap alternatives end up in a landfill.
  • Choose a neutral, timeless palette as your base and add personality through textures, plants, and accessories that can be updated without major redesigns.
  • Incorporate indoor plants not just for aesthetics but for their genuine air-purifying benefits.
  • Discuss your sustainability goals openly with your designer from day one so every decision aligns with them.

FAQ

Is sustainable interior design more expensive than conventional design?

It can have higher upfront costs, particularly for certified materials and quality furniture. However, the long-term savings on energy bills, reduced maintenance, and less frequent redesigns typically make it more cost-effective over the life of the home.

Can I make my existing home more sustainable without a full renovation?

Absolutely. Switching to LED lighting, adding low-VOC paint, introducing natural textiles, and incorporating indoor plants are all impactful changes that require no structural work at all.

What is the most sustainable flooring option for a home in Kerala’s climate?

Bamboo, terracotta tiles, and locally sourced natural stone are all excellent choices. They perform well in humid climates, require minimal processing, and last for decades with basic care.

How do I know if a material is genuinely sustainable?

Look for third-party certifications such as FSC for wood, OEKO-TEX for textiles, and GreenGuard for low chemical emissions. Ask your designer or supplier for documentation rather than relying on product labelling alone.

Do sustainable homes look different from conventionally designed homes?

Not at all. Sustainable design today encompasses every aesthetic from minimalist and contemporary to traditional and maximalist. The principles apply to how materials are chosen and how spaces perform, not to any particular visual style.

Conclusion: Design a Home Worth Keeping

The most sustainable home is one that is designed so well you never want to change it. When every material is chosen with care, every space is planned with purpose, and every decision is made to last, the result is an interior that ages beautifully and serves your family well for years to come. Sustainability and style are not in conflict. In the hands of the right design team, they reinforce each other in ways that make your home truly exceptional.

Ready to bring sustainable design into your home? Hedra Interio combines thoughtful material choices, timeless aesthetics, and expert craftsmanship to create interiors that are as responsible as they are beautiful. From living spaces to modular kitchens in Calicut, our team designs homes built to last.

 

trending-living-room-interior-design-ideas

Trending Living Room Interior Design Ideas for 2026

Your living room says a lot about you before you even say a word. It is the first space guests walk into, the room where your family unwinds at the end of the day, and the place where memories quietly accumulate over the years. Getting it right matters. And in 2026, getting it right means moving beyond trends that look good only in photographs and focusing on spaces that actually feel good to live in.

This year, the design world is shifting toward something more intentional. Less about impressing, more about inhabiting. Here is a close look at the living room interior design ideas that are defining 2026 and how you can bring them into your own home.

The Big Shift: From Showroom to Sanctuary

For years, the ideal living room was polished, symmetrical, and a little stiff. Everything matched. Nothing felt touched. 2026 is moving firmly in the opposite direction. Homeowners now want rooms that feel lived in, layered, and personal. Spaces with character. Design that tells a story rather than just filling a catalogue page. This shift has opened the door to some genuinely exciting trends that blend aesthetics with practicality in ways we have not seen before.

Top Living Room Interior Design Trends for 2026

1. Earthy Palettes with Unexpected Depth

Beige is not going anywhere, but it is getting a lot more interesting. In 2026, earthy tones are being paired with broader, moodier accents like burnt sienna, forest green, clay red, and warm charcoal. The result is a palette that feels grounded and natural without looking washed out. Walls in warm off-white or sand tones work beautifully with furniture in terracotta or olive. Add a single dark accent wall or a deep-toned sofa, and the whole room takes on a new level of sophistication.

2. Curved Furniture is Here to Stay

Hard edges are out. Soft curves are very much in. Rounded sofas, arched mirrors, oval coffee tables, and curved shelving units create a visual flow that makes a room feel more relaxed and welcoming. There is something almost instinctively comfortable about curved forms. They soften the geometry of a room and make it feel less structured, more human. If you are working with a smaller space, a curved two-seater sofa can actually make the room feel larger by eliminating sharp corners that chop up the visual field.

3. Layered Textures Over Matchy-Matchy Sets

One of the strongest living room interior design ideas gaining ground in 2026 is the art of layering textures. Linen cushions on a velvet sofa. A jute rug under a marble coffee table. A raw wood shelf beside a plastered wall. The contrast is intentional, and the effect is rich without being overdone. This approach works especially well in Kerala homes where natural materials are already part of the architectural vocabulary. If you have worked with home interior designers in Calicut, you have probably already seen this approach come to life beautifully in local projects.

4. Statement Ceilings

The fifth wall is finally getting attention. Coffered ceilings, wooden beam detailing, subtle ceiling moulding, and even soft colour washes on the ceiling are trending strongly in 2026. It is a simple shift that completely changes the character of a room, adding height, warmth, and a sense of architectural intention. For compact urban apartments, even a simple two-tone ceiling treatment or a central wooden panel can create that feeling of deliberate design.

5. Multifunctional Living Spaces

With hybrid work becoming a permanent reality for many households, the living room is being asked to do more than ever. It is a lounge, a workspace, a reading nook, and an entertainment zone all at once. Smart storage solutions, modular furniture that reconfigures easily, and discreet built-in shelving are all central to this trend. The best interior design company in Calicut are already designing living spaces around this new reality, building flexibility into the layout from the start.

6. Biophilic Design: Bringing the Outside In

Plants have always had a place in living rooms, but biophilic design in 2026 goes much further. It is about integrating natural elements into the structure of the room itself. Think indoor vertical gardens on a feature wall, large-format stone or terrazzo flooring, natural wood panelling, and maximising natural light through well-placed mirrors or unobstructed windows. The goal is a room that feels connected to the natural world, not just decorated with a few potted plants.

Expert Tips from Interior Design Professionals

  1. Start with lighting, not furniture: Most homeowners think about sofas and colour first. Professionals think about light. Natural light placement, layered artificial lighting, and the warmth of your light source all set the tone for everything else.
  2. Invest in one quality anchor piece: Instead of buying an entire matching furniture set, put your budget into one standout piece, whether that is a handcrafted coffee table, a statement sofa, or a custom shelving unit. Build around it.
  3. Do not underestimate negative space: A room that breathes is a room that feels calm. Resist the urge to fill every corner. White space is not wasted space.
  4. Work with professionals who understand your context: Generic design advice does not always translate to local living conditions. Interior designers in Calicut, for instance, understand the region’s climate, spatial norms, and material availability in a way that general online inspiration boards simply cannot account for.

Common Mistakes to Avoid in Living Room Design

  1. Choosing the wrong rug size. Too small and the room feels disconnected. Your rug should be large enough for at least the front legs of all your main seating to sit on it.
  2. Ignoring scale. Oversized furniture in a small room, or tiny furniture in a large one, throws off the entire balance. Always measure before you buy.
  3. Following trends too literally. Trends are a starting point, not a rulebook. The best rooms have a clear personal point of view rather than a direct copy of whatever is popular this season.
  4. Skipping a design plan. Buying pieces one at a time without a cohesive plan leads to rooms that feel accidental. Whether you engage an office interior design Calicut firm or a residential specialist, having a plan saves money and avoids costly changes later.

Why Good Living Room Design Pays Off

A well-designed living room does more than look beautiful. It actively improves how you feel in your own home. Research consistently shows that thoughtfully designed spaces reduce stress, improve focus, and encourage better social interaction. From a property perspective, a well-finished living room adds measurable value to your home. It is one of the first things a buyer notices and one of the longest-lasting impressions a space can make. Working with the best interior design company in Calicut to execute your vision properly means the results last, the materials are right for your climate, and the space actually works for the way you live.

FAQ: Living Room Interior Design Ideas for 2026

Q1. How do I make a small living room look bigger?

Use light colours on walls, keep furniture legs visible, choose a large rug, use mirrors strategically to reflect light, and avoid bulky furniture. Curved pieces and multifunctional storage also help maximise a compact space.

Q2. Is it worth hiring an interior designer for a living room makeover?

Yes, particularly for mid to large budgets. A professional helps you avoid costly mistakes, sources better materials, and creates a cohesive result that is difficult to achieve on your own. The interior design company in Calicut you choose should ideally show you a portfolio of similar residential projects before you commit.

Q3. What furniture style works best in 2026 living rooms?

Organic modern is the dominant style, combining natural materials, soft curves, and a warm neutral palette. It works across most home types from compact apartments to larger traditional homes.

Q4. How much does a living room interior design project typically cost in Calicut?

Costs vary widely based on room size, materials chosen, and the scope of work. A basic refresh starts from a few thousand rupees, while a full design and execution project with premium materials can range significantly higher. Consulting directly with local interior designers in Calicut will give you an accurate project-specific estimate.

Transform Your Space With Hedra

If these ideas have got you thinking about your own living space, Hedra Interio is here to bring that vision to life. As one of the most trusted interior designers in Calicut, Hedra Interio combines thoughtful design, quality craftsmanship, and a deep understanding of local living to create spaces that are as functional as they are beautiful. From concept to completion, every project is handled with precision and care. Whether you are planning a complete living room makeover or looking for expert guidance on where to start, the Hedra Interio team is ready to help.

best-kitchen-storage-solutions-for-small-kitchens

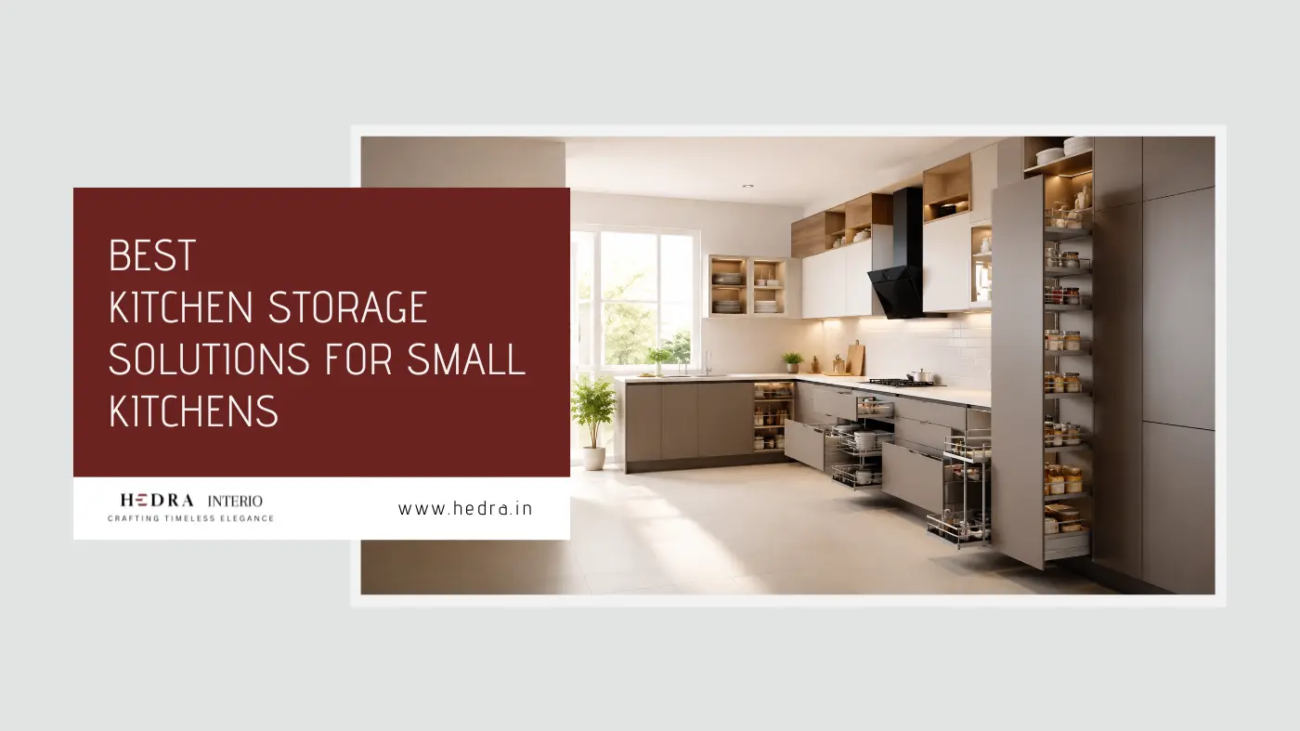
Best Kitchen Storage Solutions for Small Kitchens

Small kitchens have a way of making you feel like you’re playing Tetris every single day. You open one cabinet, and something falls out. You reach for a pan and knock over three other things. Sound familiar? The good news is that a cramped kitchen is rarely a permanent problem. Most of the time, it’s just a storage problem, and that is very much fixable. Whether you live in a compact apartment or a heritage home with a kitchen the size of a corridor, smart storage can completely transform how you cook, move, and feel in that space. Let’s get into what actually works.

Why Small Kitchen Storage Deserves More Thought Than You’re Giving It

Most people throw up a few extra shelves and call it a day. That rarely solves anything. Effective kitchen storage isn’t about cramming more stuff in. It’s about making every inch work harder and keeping the things you use most within arm’s reach. A well-organised small kitchen can actually be more functional than a large, cluttered one. Professionals who work on modular kitchen in Calicut projects often say that compact kitchens, when planned right, end up being more ergonomic and efficient than sprawling ones. The constraint forces better thinking.

Vertical Space: The Most Underused Asset in Any Kitchen

If you’re only thinking horizontally, you’re leaving half your kitchen untouched. Walls are prime real estate.

What works well:

  • Tall pull-out cabinets that go floor to ceiling
  • Open floating shelves for everyday items like spice jars, mugs, and oils
  • Wall-mounted magnetic knife strips instead of bulky knife blocks
  • Pegboards or rail systems with hooks for pots, ladles, and tools

Going vertical instantly reduces counter clutter and frees up the workspace you actually need. It also creates visual height, which makes the kitchen feel less boxed in.

Modular Storage: Built for the Way You Actually Cook

One-size-fits-all cabinets don’t suit one-size-fits-all kitchens, especially small ones. Modular storage systems let you customise each section based on what you’re storing, where it goes, and how often you need it. Pull-out drawers with dividers, corner carousel units, and deep drawer organisers are all part of what good modular kitchen designers in Calicut bring to the table. Instead of cabinets you have to dig through, you get systems where everything is visible and reachable with minimal effort.

For small kitchens specifically, look for:

  • Tandem drawers that use the full depth of a cabinet
  • Corner solutions like magic corners or carousel shelves that rescue dead corner space
  • Tall pantry units with pull-out inner shelves for dry goods and appliances

The Counter Clutter Problem (and How to Fix It)

Counters are for cooking, not storing. If your countertops are covered with appliances, containers, and random objects, you’ve already lost half your cooking space before you even begin. The fix isn’t just “put things away”. It’s building a system where things have a permanent home off the counter. Under-shelf baskets, appliance garages (built-in cabinets designed to hide appliances), and drawer-level storage for bulky items all help.

Expert tip: Only keep on the counter what you use every single day. Everything else gets a cabinet or drawer. It takes discipline at first, but the payoff is a kitchen that feels twice the size.

Smart Zones: Think Like a Kitchen Interior Professional

Professional kitchen designers think in zones. The prep zone, the cooking zone, the cleaning zone, and the storage zone each have their own logic, and storage should be placed based on where you use things, not just where they fit. This means your cutting boards should be near the prep area, not tucked behind the pots. Your spices should be next to the hob. Your dish rack should be directly above or beside the sink.

When you zone your storage, you stop walking back and forth across the kitchen for every little thing. Cooking becomes faster, cleaner, and far less frustrating.

Common Mistakes That Make Small Kitchens Worse

Even with the best intentions, these habits quietly undermine storage:

  • Keeping appliances you never use on the counter or in prime cabinet space
  • Ignoring the inside of cabinet doors, which can hold spice racks, foil, and wrap dispensers, or small shelves
  • Using deep shelves without pull-outs, which means the back half of every cabinet is wasted
  • Skipping a professional layout plan when renovating, which leads to decisions you regret for years

If you’re planning a renovation, consulting an interior design company in Calicut before you finalise anything can save you a lot of money and frustration down the line.

Drawer Dividers: Small Investment, Big Payoff

Drawers without dividers become junk drawers within weeks. It’s just how it works. Adding simple organisers to kitchen drawers, specifically for cutlery, utensils, wraps, and small tools, can dramatically improve how fast you find things and how tidy the kitchen stays. For deep drawers, look at two-level drawer inserts that stack organisation vertically within a single drawer.

When to Bring in a Professional

Sometimes, no amount of clever hacks can fix a fundamentally poor kitchen layout. If your kitchen was designed without enough thought for storage, you may need to rethink the cabinetry altogether. Working with the best interior designers in Calicut means getting a storage plan that’s tailored specifically to your cooking habits, your household size, and your kitchen’s actual dimensions. It’s not just about aesthetics. Good design is deeply functional, and that shows most in small spaces.

FAQ: Kitchen Storage for Small Kitchens

What’s the best storage solution for a tiny kitchen with no extra wall space?

Focus on drawer organisation and cabinet interiors. Deep drawers with dividers, pull-outs, and cabinet door organizers can dramatically improve capacity without touching a single wall.

Are open shelves a good idea for small kitchens?

They can be, if you’re disciplined about what you keep on them. Open shelves create visual breathing room and make frequently used items accessible, but they require consistent organisation to avoid looking cluttered.

How do I make use of awkward corner cabinets?

Corner carousels, magic corner pull-outs, and diagonal drawer units are designed specifically for corners. They convert what’s usually dead space into some of the most usable storage in the kitchen.

Is it worth investing in a modular kitchen for a small space?

Absolutely. Modular kitchens are designed to be customised, which means they suit small spaces better than standard cabinetry. You get storage that’s built around your exact needs rather than a generic layout.

How do I keep a small kitchen organised long-term?

Build systems, not just storage. Assign a fixed home to every item, do a quick 10-minute reset after cooking, and periodically audit what you actually use. Organisation is a habit, not a one-time project.

Ready to Transform Your Kitchen? Talk to Hedra Interio

If you’re based in Calicut and tired of working around a kitchen that just doesn’t work for you, Hedra Interio can help. From modular kitchen design to full interior solutions, the team brings practical expertise and a sharp eye for space to every project, no matter the size. Whether you’re starting from scratch or upgrading what you have, Hedra Interio designs kitchens that are built around how you actually live and cook. Contact +91 94474 18620 today, and let’s start designing your dream home.


kitchen-design-mistakes-that-can-ruin-your-home

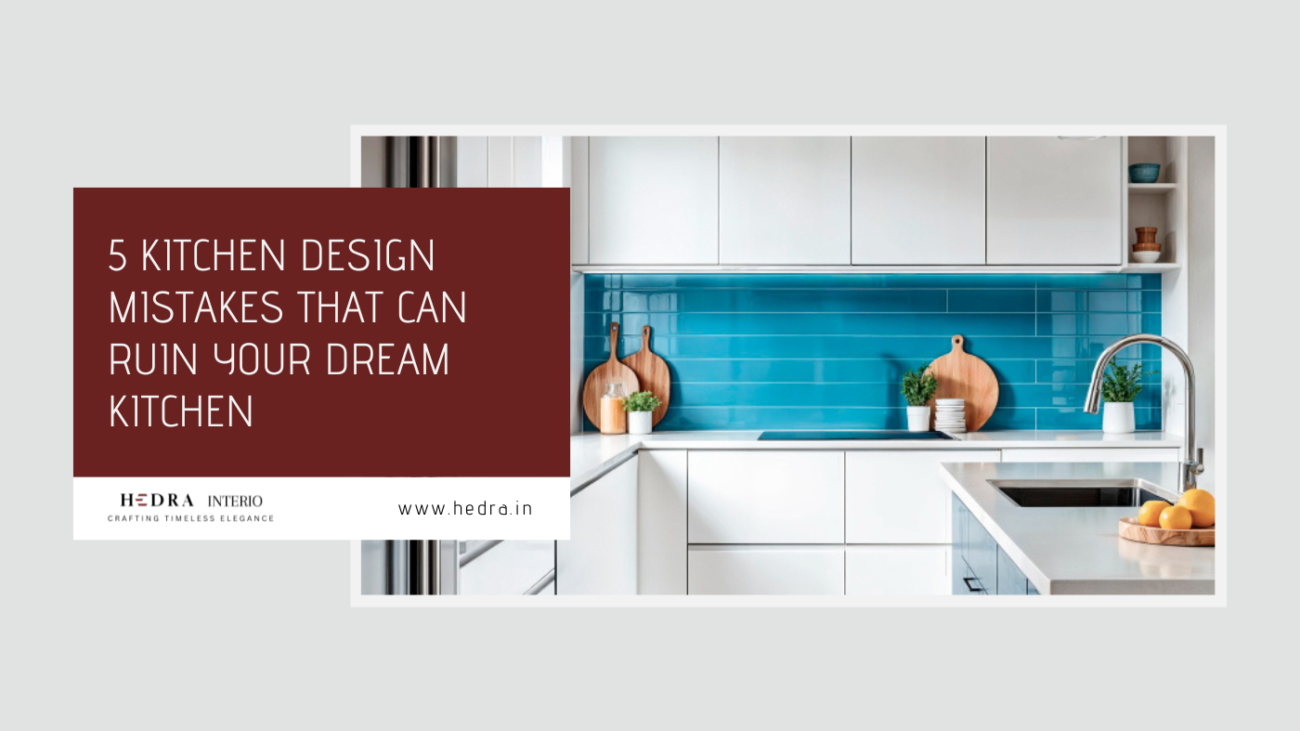
5 Kitchen Design Mistakes That Can Ruin Your Dream Kitchen

You finally have the budget. You have the vision. You’ve saved a hundred pictures on Pinterest and maybe even spoken to a few designers. Everything feels exciting and ready to go. But here’s the thing nobody tells you early enough: the kitchens that end up looking nothing like the dream are usually not victims of bad taste. They’re victims of avoidable mistakes made right at the start of the design process.

These aren’t obscure technical errors either. They’re the kind of kitchen design mistakes that show up again and again, in homes across price ranges and styles. Knowing them in advance is the difference between a kitchen you love using every single day and one that quietly frustrates you every time you step into it.

1. Getting the Layout Wrong From the Start

The layout is the foundation of everything. And yet, it’s the area where most homeowners defer entirely to what “looks good” rather than what actually works.

The classic principle here is the kitchen work triangle: the path between your refrigerator, sink, and cooktop. When these three points are too far apart, cooking becomes a daily chore. When they’re too close, the kitchen feels cramped and chaotic, especially when two people are working in the space at the same time.

2. Underestimating Storage (Then Scrambling to Fix It Later)

Storage is one of those things that feels like it’s enough until it isn’t. Most homeowners realise they don’t have adequate storage only after they’ve moved in and every available surface is cluttered with things that have nowhere to go.

The common mistake is designing storage based on what you currently own, not accounting for what you’ll accumulate. Kitchens tend to fill up. Appliances multiply. Pantry items stack up. Pots get added.

A modular kitchen in Calicut approach solves this well because it treats every inch of wall height, corner space, and under-counter area as an opportunity. Pull-out drawers, vertical dividers for trays and baking sheets, deep base cabinets with soft-close mechanisms, and wall-mounted racks for frequently used items are all worth planning from day one.

What to consider:

  • Dedicated storage for spices, oils, and condiments near the cooktop
  • A pantry unit or tall cabinet for dry goods
  • Drawer inserts for cutlery and small utensils
  • Upper cabinets that go all the way to the ceiling                                                                                                                  

3. Poor Lighting Planning

Walk into a poorly lit kitchen, and you’ll understand immediately why this matters. Bad lighting makes prep work harder, makes the space feel smaller than it is, and honestly makes even beautiful cabinetry look flat and uninviting.

The mistake most people make is treating kitchen lighting as a single overhead fixture decision. In reality, a well-designed kitchen needs at least three layers: ambient lighting for the overall space, task lighting directly over work surfaces and the cooktop, and accent lighting to highlight design features or add warmth.

Under-cabinet LED strips are one of the simplest, most impactful additions you can make. They eliminate shadows on the countertop and give the kitchen a finished, polished look. If you’re working with an interior design company in Calicut, ask specifically about lighting plans before any work begins. It should be part of the design phase, not an afterthought once cabinets are installed.

4. Choosing Materials That Look Great But Don’t Last

This is one of the most common and expensive kitchen design mistakes homeowners make. It usually goes like this: a beautiful material catches the eye in a showroom, it gets installed, and within two years, it’s showing every scratch, stain, and humidity mark the kitchen has to offer.

Kitchens are demanding environments. Surfaces deal with heat, steam, oil, water, and daily impact. The materials you choose need to be honest about where they’ll be used.

Interior designers in Calicut who specialize in kitchen spaces often point out that:

  • Matte finishes on cabinets can be harder to clean than they appear
  • Marble countertops, while stunning, are porous and stain easily without proper sealing and regular maintenance
  • Glossy laminates look sharp initially but show fingerprints and fine scratches over time
  • Some natural wood finishes aren’t suitable for high-humidity kitchens without proper treatment

The fix isn’t to avoid beautiful materials. It’s to ask the right questions: How does this surface behave in a kitchen environment? What maintenance does it need? What does it look like after five years of real use?

5. Ignoring Ventilation Until It’s Too Late

Ventilation is unglamorous. Nobody gets excited about chimney hoods the way they get excited about backsplash tiles. But poor ventilation is one of those kitchen design mistakes that you feel every single day.

Without proper ventilation, cooking odors settle into the home, grease accumulates on surfaces, humidity affects cabinets, and the air quality in the kitchen drops noticeably. A good chimney hood should be sized correctly for the cooktop, positioned at the right height, and powerful enough for the kind of cooking done in that kitchen.

For kitchen interior design Calicut projects, this is especially relevant given the local cooking style, which often involves high-heat cooking with strong spices. An undersized hood simply won’t keep up.

Conclusion

A dream kitchen doesn’t fail because of bad taste. It fails because of decisions made too early, too quickly, or without enough thought about how the space will actually be used. Get the layout right, plan storage generously, light it properly, choose materials for real life, and ventilate for the cooking you actually do. Those five things, done well, are the difference between a kitchen you photograph and a kitchen you love.

Frequently Asked Questions

What is the most common kitchen design mistake homeowners make? 

Poor layout planning is the most frequent issue, particularly failing to account for the work triangle and not leaving enough clearance space between countertops.

How much storage should a standard kitchen have? 

There’s no fixed number, but a good rule of thumb is to plan 20–30% more storage than you think you need. Kitchens always fill up faster than expected.

Is modular kitchen design suitable for small kitchens? 

Absolutely. Modular kitchens are particularly well-suited to smaller spaces because every component is designed to maximize utility within a defined footprint.

How do I choose the right countertop material for my kitchen? 

Consider how much cooking you do, your cleaning habits, and your budget for maintenance. Quartz and granite are popular for durability; engineered surfaces offer low maintenance with a polished look.

Does ventilation really make that much of a difference in a kitchen? 

Yes, significantly. Good ventilation protects your cabinets from moisture damage, keeps cooking odors out of the rest of the home, and makes the kitchen more comfortable to work in on a daily basis.