
ai-interior-design-in-kerala

AI Interior Design in Kerala: How Technology Is Transforming Modern Home Interiors

Imagine being able to see how your living room could look before a single wall is painted, compare different colour combinations in seconds, or explore several interior styles without physically changing the space. This is no longer just a concept from the future. Artificial intelligence is already changing how people explore, plan, and visualize their homes.

The growing interest in AI interior design in Kerala reflects a wider shift in how homeowners approach interior projects. People want more than attractive spaces. They want interiors that suit their lifestyle, make better use of available space, fit their budget, and reflect their personality. For professional interior designers, AI is not about replacing creativity or experience. It is another tool that can support the design process, improve visualization, and help clients make more informed decisions.

What Is AI Interior Design?

AI interior design refers to the use of artificial intelligence tools to create, visualize, analyze, or modify interior spaces. A homeowner can provide information such as room dimensions, preferred colours, design styles, or reference images. An AI-powered platform can then generate different concepts based on those inputs.

Depending on the tool, AI can help with:

  • Generating room concepts
  • Suggesting colour palettes
  • Visualizing different interior styles
  • Creating furniture arrangements
  • Producing realistic room images
  • Exploring lighting concepts
  • Comparing different design directions
  • Creating initial visual references

However, there is an important distinction between generating an attractive image and designing a practical home. A beautiful AI-generated room may look impressive on a screen, but it may not account for electrical points, structural limitations, ventilation, movement patterns, material availability, construction requirements, or the homeowner’s actual lifestyle. That is where professional interior design expertise becomes important.

Why Is AI Becoming Popular Among Kerala Homeowners?

Kerala has a distinctive approach to residential architecture. Homes often need to balance modern aesthetics with practical considerations such as heavy rainfall, humidity, natural ventilation, daylight, and changing family requirements. At the same time, homeowners are becoming more involved in the design process. They often research styles online, save reference images, compare materials, and want to visualize their choices before making an investment. AI makes this exploration much easier. Instead of trying to imagine what a particular style might look like, homeowners can experiment with different visual directions before discussing the project with a designer.

For example, someone renovating a home in Calicut might explore:

  • Minimalist interiors
  • Contemporary Kerala interiors
  • Warm neutral colour palettes
  • Natural-material-inspired spaces
  • Modern luxury interiors
  • Tropical design concepts

This makes the initial conversation between the homeowner and designer more focused and productive.

How AI Is Changing the Interior Design Process

AI is not necessarily changing the fundamentals of interior design. Instead, it is making certain stages faster and more visual.

1. Faster Concept Exploration

One of the biggest advantages of AI is speed. A homeowner may have a vague idea such as wanting a modern, warm, and uncluttered living space. AI can help turn that description into several visual directions. This gives designers and clients something concrete to discuss. Instead of saying, “I want something modern but not too cold,” the client can point to a visual reference and explain what they like or dislike about it.

2. Better Visual Communication

Interior design involves many decisions that are difficult to communicate through words alone. Colours, proportions, textures, lighting, and spatial arrangements can be interpreted differently by different people. AI-generated visualizations can provide an early reference point. Professional designers can then refine that concept based on the actual property. This can make client discussions more efficient and reduce misunderstandings during the early stages of a project.

3. Exploring Different Design Styles

AI makes it easy to experiment. The same room can be visualized in different directions, such as contemporary, minimalist, traditional, or luxury. This is particularly useful for homeowners who know they want their home to look better but have not yet decided on a specific design language. The important step is not simply choosing the most attractive image. The goal is identifying a style that works with the home’s architecture, available space, lifestyle, and budget.

Can AI Understand the Needs of a Kerala Home?

This is where things become more interesting. AI can recognize patterns and generate impressive visual concepts, but a professional designer understands the physical and cultural context of a project. A Kerala home may require careful consideration of:

  • Humidity and moisture
  • Heavy seasonal rainfall
  • Natural ventilation
  • Daylight
  • Local construction practices
  • Family lifestyle
  • Storage requirements
  • Maintenance needs
  • Available materials and workmanship

For example, an AI tool might generate a beautiful room with a particular material or finish. A designer still needs to determine whether that material is suitable for the home’s environment, practical to maintain, available locally, and appropriate for the project budget. Technology can suggest. Experience makes the final decision.

AI Interior Design vs Professional Interior Design

AI can be extremely useful, but it should not be confused with a complete interior design service. An AI tool primarily works with the information it receives. A professional designer studies the actual space and the people who will use it.

A professional interior designer considers:

  1. The property’s measurements and structural conditions
  2. The client’s lifestyle and preferences
  3. Functional requirements
  4. Lighting and ventilation
  5. Material selection
  6. Budget and project priorities
  7. Construction feasibility
  8. Long-term maintenance
  9. Coordination with contractors and specialists
  10. Final execution

This difference matters because interior design is not simply about creating an attractive picture. It is about creating a space that works in real life.

Where AI Can Help Professional Interior Designers

Rather than viewing AI as a replacement for designers, it is more useful to see it as a supporting technology. Professional designers can use AI-assisted tools to explore concepts, develop visual references, communicate possibilities, and speed up certain parts of the creative process.

For a professional interior design company in Calicut, these tools can also help create more engaging conversations with clients who already arrive with online references and expectations. The designer’s role remains essential because someone needs to evaluate those ideas and translate them into a realistic, buildable design.

What About Kitchens, Furniture, and Other Interior Elements?

AI can also help homeowners visualize specific parts of an interior project. For example, homeowners may experiment with kitchen layouts, storage concepts, furniture arrangements, lighting, wall finishes, and colour combinations. However, visualization should always come before a practical assessment. A rendered kitchen may look perfect, but the actual design needs to consider workflow, appliance dimensions, plumbing, electrical requirements, storage access, and available space.

The same applies when comparing options from a modular kitchen in Calicut or selecting pieces from a furniture shop in Calicut. The visual appearance is only one part of the decision. The final choice should also consider dimensions, quality, durability, functionality, maintenance, and how the element fits into the overall interior.

How Homeowners Can Use AI Effectively

If you want to experiment with AI before starting an interior project, use it as a communication and exploration tool.

Start With Your Actual Requirements

Before generating designs, make a list of:

  • Your room dimensions
  • Number of people using the space
  • Storage requirements
  • Preferred colors
  • Preferred interior style
  • Budget range
  • Existing elements you want to retain
  • Features you want to change

The better your input, the more useful your visual exploration will be.

Use AI for Inspiration, Not Final Decisions

Do not assume that everything shown in an AI-generated image can be built exactly as shown. Use the images to identify what you like. You can then share those references with your interior designer and discuss what is practical for your home.

Think Beyond Appearance

Ask questions such as:

  • Is this layout comfortable?
  • Is there enough movement space?
  • Will the materials be easy to maintain?
  • Does the lighting work for everyday use?
  • Is there sufficient storage?
  • Does the design suit Kerala’s climate?
  • Can the proposed materials and finishes be sourced?
  • Does the design fit the available budget?

These questions turn inspiration into a realistic design conversation.

The Future of AI Interior Design in Kerala

AI will likely become a more common part of the interior design industry. Future tools may make visualization more realistic, allow homeowners to experiment with spaces more accurately, and make it easier to compare design options. But the fundamentals of good interior design will remain.

Homes are built for people, not algorithms. A successful interior needs to understand how a family lives, how they move through a space, what they need to store, how they use different rooms, and how the space will perform over time. For homeowners in Kerala, this human understanding is particularly important because every property has its own architectural, environmental, and lifestyle considerations.

How Hedra Interio Approaches Modern Interior Design

At Hedra Interio, technology can support the creative process, but professional design thinking remains at the centre of every project. The goal is not simply to create an impressive visual. It is to develop interiors that balance aesthetics, functionality, comfort, practicality, and the individual needs of the homeowner.

AI can help people explore possibilities. Professional designers help determine which possibilities actually work. That combination can make the interior design journey more informed, collaborative, and effective.

Frequently Asked Questions

Is AI interior design useful for homeowners in Kerala?

Yes. AI can help homeowners explore styles, colours, layouts, and visual concepts before beginning a project. However, the final design should be evaluated by a professional who understands the property’s actual conditions.

Can AI replace an interior designer?

No. AI can assist with visualization and concept development, but it cannot fully replace the experience and judgment required for site assessment, functional planning, material selection, budgeting, coordination, and execution.

Can AI design a Kerala-style home interior?

AI can generate concepts inspired by Kerala architecture and interior styles. However, a professional designer should assess whether the proposed materials, layouts, ventilation, lighting, and finishes are suitable for the actual home.

How can I use AI before meeting an interior designer?

You can use AI to explore colours, styles, layouts, and visual references. Save the designs you like and discuss them with your designer. This can help communicate your preferences more clearly.

What makes professional interior design different from AI-generated designs?

Professional interior design considers the real property, measurements, lifestyle, functionality, budget, materials, construction requirements, and long-term use. AI-generated designs are primarily visual concepts and may not account for these practical factors. Connect with the best interior designers in Calicut.

Conclusion

AI is changing how people imagine and explore their homes, and its influence on interior design will continue to grow. For homeowners in Kerala, it offers an exciting way to visualize possibilities before making important design decisions. But a home is more than a collection of beautiful visuals.

The best interiors are shaped by understanding the people who live in them, the characteristics of the property, the local environment, and the practical realities of construction. That is why technology works best when combined with professional expertise. If you are planning a new home, renovation, or complete interior transformation in Kerala, Hedra Interio can help turn your vision into a practical and thoughtfully designed space.

Ready to transform your home? Get in touch with Hedra Interio and speak with our interior design team about your project.


how-to-choose-the-right-curtains-for-your-home

How to Choose the Right Curtains for Your Home

Curtains are often one of the last things people think about when designing a room. The walls are painted, the furniture is selected, the lighting is installed, and then someone says, “We still need curtains.”

But curtains can change the way an entire room looks and feels. The right curtains can soften harsh sunlight, add privacy, make windows appear larger, and bring together colours that might otherwise feel disconnected. The wrong ones can make a beautifully designed room look smaller, darker, or visually unbalanced.

With so many fabrics, colours, lengths, patterns, and styles available, choosing the right option can be surprisingly difficult. So, how to choose the right curtains without simply following the latest trend? Start by looking at your room, your lifestyle, and what you actually need from your window treatment.

Start With What the Room Needs

Before choosing a colour or fabric, ask a simple question: what do you want the curtains to do? Different rooms have different requirements. A bedroom may need curtains that block early morning sunlight and provide privacy. A living room with large windows may benefit from curtains that filter daylight without making the space feel dark. A dining area might need something lighter and easier to maintain.

Think about:

  • How much sunlight enters the room
  • Whether privacy is important
  • The size and position of the windows
  • The existing interior style
  • How often the curtains will be used
  • How much maintenance you are comfortable with

Once you understand the purpose, choosing the design becomes much easier.

Choose the Fabric Based on Everyday Use

Fabric affects the appearance, weight, light control, and maintenance of curtains. Heavy fabrics can create a richer and more dramatic appearance while offering better light control. Lighter fabrics can make a room feel airy and allow more daylight to pass through. Some commonly used curtain materials include:

Cotton

Cotton curtains have a simple, natural appearance and can work well in casual and contemporary interiors. They are available in many colours and patterns.

Linen

Linen has a relaxed texture that works particularly well in minimalist and natural-looking interiors. It allows a softer amount of light into the room depending on its thickness.

Velvet

Velvet can give a room a more luxurious character. Its heavier construction also makes it useful when stronger light control and privacy are required.

Polyester and Blended Fabrics

These are practical options for homeowners looking for durability and easier maintenance. Blended fabrics can also offer different textures and finishes. There is no single “best” curtain fabric. The right choice depends on the room and how you intend to use it.

Think About Light Before Choosing the Color

A curtain colour can look completely different depending on the amount of natural light in the room. If a room receives limited daylight, very dark curtains may make it feel heavier. Softer shades can help maintain a brighter appearance. In a room with strong sunlight, however, darker or thicker curtains may help control glare and create a more comfortable environment.

Consider the direction of your windows as well. A room receiving intense afternoon sunlight may have different requirements from a room that receives only soft morning light. For homeowners researching how to choose the right curtains, light should be one of the first practical factors to consider, not an afterthought.

Match Curtains With the Existing Interior

Your curtains do not necessarily need to match your sofa or walls exactly. In fact, choosing the exact same colour for everything can sometimes make a room feel flat. Instead, look for relationships between colours. For example, curtains can pick up a secondary colour from:

  • Cushions
  • Rugs
  • Accent chairs
  • Wall artwork
  • Wood finishes
  • Decorative accessories

Neutral curtains can provide a calm background when the room already contains several colours. If the rest of the interior is simple, patterned or deeper-toned curtains can become an interesting feature. The goal is visual balance rather than perfect colour matching.

Get the Curtain Length and Width Right

Even an expensive curtain can look awkward if it is the wrong size. Curtain width should allow enough fabric to create natural folds when the curtains are closed. If the panels are too narrow, they can look stretched and unfinished. Length also matters. Floor-length curtains generally create a more polished appearance in living rooms and bedrooms. Hanging the curtain rod slightly higher than the window frame can also make the window appear taller.

Before ordering curtains, measure:

  1. The complete width of the window
  2. The distance from the desired rod position to the floor
  3. The position of furniture below the window
  4. The space available on both sides of the window
  5. Whether the curtains need to open fully

Small measurement errors can become very noticeable once the curtains are installed.

Consider Layered Curtains for More Control

One curtain does not always have to do everything. Layering a sheer curtain with a heavier curtain gives you greater control over light and privacy. During the day, the sheer layer can soften sunlight while maintaining a sense of openness. In the evening, the heavier curtain can be closed for additional privacy and light control. This combination can also add depth to the window and make the overall interior feel more considered. Layered curtains are particularly useful in living rooms and bedrooms where the requirements change throughout the day.

Curtains for Different Rooms

The same curtain style may not work equally well throughout the home.

Living Room

The living room usually benefits from curtains that complement the main furniture and create a welcoming atmosphere. Floor-length curtains and layered treatments can work particularly well with larger windows.

Bedroom

Privacy and light control are usually more important here. Blackout or room-darkening curtains can be useful, especially for bedrooms exposed to strong morning or street lighting.

Dining Area

Dining spaces often benefit from lighter, easy-care fabrics that do not visually overwhelm the furniture.

Children’s Room

Choose practical fabrics and colours that can handle regular cleaning. Simple patterns can add personality without making the room feel too busy.

Consider the Climate and Maintenance

Curtain selection should also take the local climate into account. Homes in warm and humid regions may benefit from fabrics that are practical to clean and do not feel unnecessarily heavy. If windows remain open frequently, dust and outdoor particles may also collect on curtains faster. Think honestly about maintenance before selecting a fabric.

Ask yourself:

  • Can the fabric be washed easily?
  • Does it require professional cleaning?
  • Does it attract dust?
  • Will the colour fade with strong sunlight?
  • Is the fabric suitable for frequent use?

A beautiful curtain that requires more maintenance than you are willing to provide may not be the right choice.

Custom Curtains Can Make a Difference

Standard curtains are convenient, but they may not always suit unusual window sizes or specific interior requirements. Custom curtains allow you to select the fabric, dimensions, heading style, lining, colour, and overall finish according to the room.

For homeowners looking for an interior designer curtains in Calicut, the advantage is that the curtain can be considered as part of the complete interior rather than as a separate purchase. This can be particularly useful for homes with large windows, full-height glass doors, unusually shaped openings, or carefully coordinated interiors.

Benefits of Choosing the Right Curtains

The right curtains can offer much more than decoration.

Better Light Control

You can control how much sunlight enters the room throughout the day.

Improved Privacy

Curtains can prevent unwanted views into bedrooms, living spaces, and other areas of the home.

A More Balanced Interior

The right colour, texture, and length can connect different elements within a room.

Greater Comfort

Controlling sunlight can make rooms more comfortable, especially during bright and warm parts of the day.

Enhanced Appearance

Well-fitted curtains can make windows look taller and create a more finished appearance.

Flexible Design

With layered curtains, you can adjust privacy and light according to the time of day.

Expert Tips for Choosing Curtains

If you are still unsure how to choose the right curtains, keep these practical tips in mind:

  • Select the fabric according to the room’s purpose.
  • Take accurate measurements before ordering.
  • Consider the amount of natural light first.
  • Look at fabric samples in your actual room.
  • Check how colours appear during both daylight and artificial lighting.
  • Do not choose curtains based only on photographs.
  • Consider cleaning and maintenance before buying.
  • Use curtain rods and tracks that can support the fabric weight.
  • Hang curtains high enough to create a sense of height.
  • Consider lining where additional light control is needed.
  • Think about the rest of the room before choosing a bold pattern.

If you are redesigning several areas of your home, it can also help to coordinate window treatments with other built-in elements. For example, the colours and finishes used in a modular kitchen Calicut project can inspire complementary tones elsewhere in the home without making every room identical.

Common Curtain Mistakes to Avoid

Choosing the Curtain Before Measuring

A beautiful fabric is useless if the finished curtain does not fit the window correctly.

Using Very Short Curtains

Curtains that stop noticeably above the floor can make a room look visually disconnected unless the design specifically calls for that treatment.

Ignoring the Curtain Rod

The rod or track is part of the installation. It needs to suit the weight and style of the curtains.

Using Too Many Patterns

If your furniture, walls, rugs, and accessories already have strong patterns, a simpler curtain can prevent the room from feeling visually crowded.

Choosing Colour From a Small Screen Image

Fabric colours can look different on phones and computer screens. Always check physical samples when possible.

Forgetting About Maintenance

A curtain that looks beautiful but is difficult to clean may become inconvenient over time.

When Professional Interior Advice Helps

Curtains may appear simple, but they interact with almost every other element in a room. An interior deisgn company in Calicut can help you consider curtains alongside furniture placement, wall finishes, lighting, flooring, and the overall colour scheme.

Professional guidance can be especially useful when you have large windows, multiple rooms with different requirements, or a specific interior style you want to maintain throughout the home. The objective is not to make every window identical. It is to make sure each treatment feels intentional.

Frequently Asked Questions

What type of curtains are best for a living room?

It depends on the amount of sunlight, privacy requirements, and interior style. Sheer curtains, full-length curtains, or layered combinations are common choices for living rooms.

Should curtains touch the floor?

Floor-length curtains generally create an elegant appearance, but the exact length depends on the room, furniture arrangement, and preferred style.

Are blackout curtains suitable for every room?

Blackout curtains are particularly useful in bedrooms and rooms where strong light needs to be controlled. They may not be necessary in spaces where you want to maximize natural daylight.

How do I choose the right curtain colour?

Look at your existing wall colour, flooring, furniture, and natural light. Instead of matching everything exactly, choose a shade that complements the overall palette.

Are custom curtains worth it?

Custom curtains can be useful when you have large, unusually sized, or full-height windows, or when you want the fabric and finish to coordinate precisely with your interior.

Create a More Complete Interior With Hedra

Curtains may seem like a small finishing detail, but the right choice can change the atmosphere of an entire room. They can soften sunlight, improve privacy, add texture, and bring together the different elements of your interior. The key is to choose based on how the room is actually used rather than selecting a curtain simply because it is currently popular.

At Hedra, we look at curtains as part of the larger interior picture. Our approach considers your space, lifestyle, colour preferences, furniture, lighting, and practical requirements to create a result that feels natural in your home. From selecting suitable fabrics and colours to creating coordinated window treatments, our team can help you find a solution that works beautifully with your interior.

Planning to update your home interiors? Get in touch with Hedra and let us help you choose curtains that bring comfort, character, and a finished look to your space.


how-to-choose-the-right-wardrobe-design-for-your-home

How to Choose the Right Wardrobe Design for Your Home

A wardrobe can either quietly solve your storage problems or become another source of clutter. The difference is rarely about how expensive the wardrobe is. It usually comes down to how well the design matches the room, the clothes you own, and the way you use your space every day.

Think about your morning routine. You open the wardrobe looking for a shirt, a saree, a pair of trousers, or an accessory. If everything has a sensible place, getting ready takes minutes. If shelves are too deep, hanging space is limited, or drawers are missing, even a large wardrobe can feel frustrating. That is why choosing a wardrobe should start with your habits rather than a catalogue photograph. From door styles and internal compartments to materials, colours, and available floor space, there are several things worth considering before you place an order. If you are searching for how to choose the right wardrobe design, this guide will help you make the decision based on practical requirements rather than trends alone.

Look at Your Room Before Looking at Wardrobe Designs

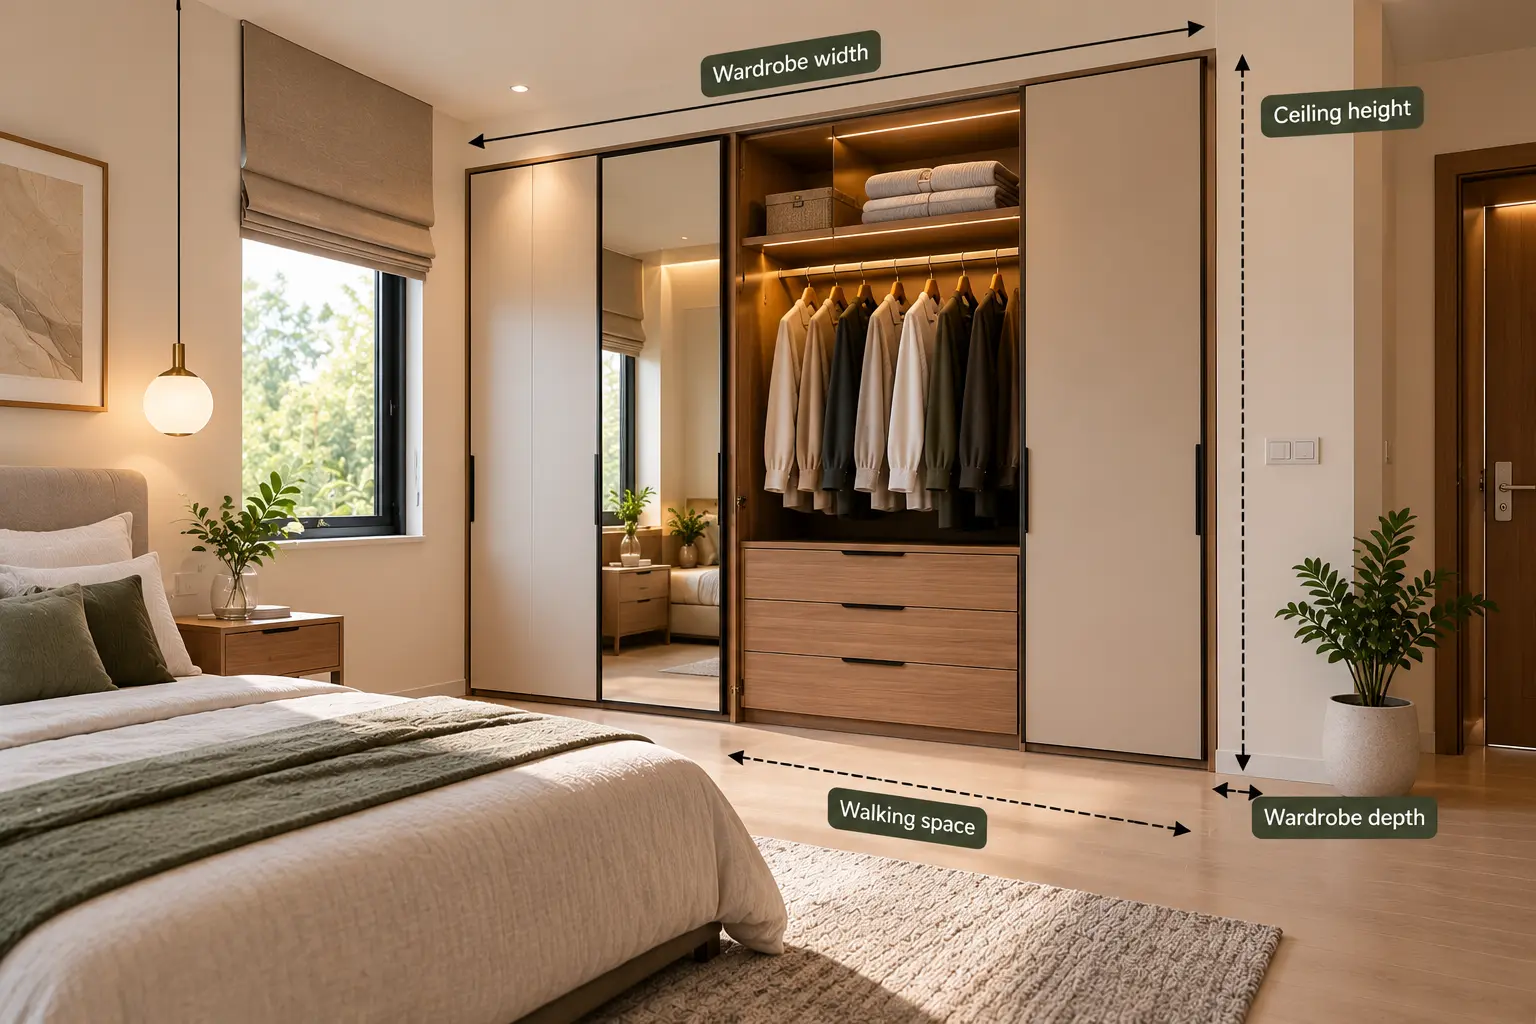
The wardrobe has to fit into the room, so the room should determine the starting point. Measure the wall where you intend to install it. Then look at everything around that wall. Is there a bedroom door nearby? Does a window open towards it? Is there a switchboard behind where the wardrobe might go? How much space is available between the wardrobe and the bed?

These details may seem minor during the planning stage, but they can affect how comfortably you use the bedroom later.

Pay attention to:

  • Wall width and ceiling height
  • Available floor space
  • Distance between the wardrobe and bed
  • Door and window positions
  • Electrical switches
  • Natural light
  • Existing furniture
  • Ceiling beams or unusual wall shapes

A wardrobe that fits the measurements perfectly but blocks movement is still a poor choice.

Take Inventory Before Planning the Inside

The outside appearance is easy to choose. The inside needs more thought. Open your existing wardrobe and look at what is actually inside. You may discover that you need much more hanging space than shelving. Someone else in the same-sized bedroom might need several drawers for folded clothes and accessories.

Ask yourself:

What do I own, and where should each category go?

For example, a wardrobe may need separate areas for:

  • Shirts and tops
  • Trousers and jeans
  • Dresses
  • Sarees
  • Jackets
  • Folded clothes
  • Bags
  • Shoes
  • Watches and jewellery
  • Bed linen
  • Seasonal clothing

This simple exercise can completely change the wardrobe layout you initially had in mind.

Hinged or Sliding Doors? Think About Movement

Wardrobe doors affect more than appearance. They also affect how much usable space you have in front of the unit.

Hinged Wardrobes

Hinged doors open towards the room. They are a familiar choice and provide a wide opening when you want to see the contents of the wardrobe. They can work particularly well in larger bedrooms where there is sufficient clearance.

Sliding Wardrobes

Sliding doors move sideways instead of opening into the room. This makes them useful when floor space is limited. They can also create a continuous visual surface across a wall. Mirror panels, wood finishes, glass, or muted laminates can be used depending on the character of the bedroom. Neither option is automatically better. The right choice depends on your room dimensions, access requirements, and preferred appearance.

The Inside Matters More Than You Think

A wardrobe can have beautiful doors and still be badly designed inside. One common problem is creating large shelves without thinking about what will actually go on them. Deep shelves can cause folded clothes to disappear at the back, while a shortage of drawers can leave accessories scattered around the room. Instead, divide the wardrobe according to use.

Hanging Section

Keep enough vertical space for garments that need to remain wrinkle-free.

Shelves

Use shelves for folded clothing, bags, boxes, and other items that can be stacked.

Drawers

Drawers are useful for smaller clothing items, accessories, watches, and personal belongings.

Upper Compartments

The highest sections are ideal for luggage, blankets, seasonal clothes, and things that are not needed every day. A wardrobe does not need to have dozens of compartments. It needs the right compartments.

Match the Design to Your Daily Routine

Two people can have completely different storage requirements. Someone who wears formal clothes regularly may need more hanging rails. Someone with a large collection of sarees may need wider and taller storage sections. A child may benefit from adjustable shelves that can be changed as they grow.

This is why copying a wardrobe layout from Pinterest or Instagram is not always useful. Instead, consider your own routine. If you reach for certain clothes every morning, place them somewhere easy to access. If something is used only once or twice a year, there is little reason to give it prime storage space. Good wardrobe design quietly supports your routine without making you think about it.

Make a Small Bedroom Feel Less Crowded

In a compact bedroom, the wardrobe can occupy a significant portion of the visible wall. That does not mean it has to dominate the room. Sliding doors can help preserve movement space. Lighter finishes can make a large wardrobe feel less visually heavy. Using the full height of the wall can also increase storage without increasing the wardrobe’s footprint. Mirrored doors are another option when appropriate. They can serve a practical purpose while reflecting light and giving the room a more open visual quality. Another useful idea is combining functions. A wardrobe can incorporate a dressing mirror, drawers, open niches, or a compact dressing area, reducing the need for several separate pieces of furniture.

Modern Bedroom Wardrobe Guide

Choose the Finish With the Whole Bedroom in Mind

Your wardrobe should not look like an isolated box placed inside the bedroom. Look at the existing flooring, wall colour, bed, side tables, curtains, and lighting before choosing the finish. For a calm bedroom, soft neutrals and natural wood textures can work well. If the rest of the room is understated, a darker wardrobe can become a visual feature. In a smaller room, a lighter finish may help maintain an airy appearance.

Some popular choices include:

  • Woodgrain laminates
  • Solid neutral colours
  • Matte finishes
  • High-gloss finishes
  • Mirror panels
  • Glass sections
  • Two-tone combinations

The goal is not to choose the most fashionable finish. Choose one that you will still enjoy looking at several years from now.

Do Not Overlook the Hardware

The hinges, drawer channels, handles, and sliding mechanisms may not be the first things you notice, but you will use them every day. A wardrobe door may be opened several times a day. Drawers may carry considerable weight. Sliding panels need to move smoothly along their tracks. When comparing wardrobe options, ask about the hardware being used.

Pay attention to:

  • Door hinges
  • Drawer channels
  • Sliding tracks
  • Handles
  • Soft-close mechanisms
  • Load capacity
  • Warranty

Spending a little more on reliable hardware can make a noticeable difference to the everyday experience of using the wardrobe.

Custom Wardrobes Can Solve Awkward Spaces

Not every bedroom has a perfectly shaped wall. You may have a narrow corner, an uneven wall, a low ceiling section, or a space that requires storage around another architectural feature. This is where custom furniture becomes particularly useful.

With custome furniture in Calicut, homeowners can plan storage around the actual dimensions of their room instead of trying to make a standard-sized product fit. Customisation can also help when you have specific requirements, such as extra saree storage, a dedicated shoe section, additional drawers, or a combination of open and closed storage.

Consider the Rest of Your Home

A wardrobe does not have to be planned in isolation. If you are designing several rooms at the same time, think about maintaining some consistency between the furniture pieces. Similar wood tones, handles, textures, or neutral colours can create a connection between different spaces.

For homeowners working on a complete interior project, an interior deisgn company in Calicut can help coordinate wardrobes with the bedroom, living room, kitchen, and other furniture so that the home feels visually connected. If the project also includes a kitchen, for example, you can consider whether similar cabinet finishes or materials should be carried into other parts of the home.

When Buying Furniture, Look Beyond the Front

A polished showroom display can tell you a lot about appearance, but not necessarily about construction. If you visit a furniture shop in Calicut, take the opportunity to examine the actual product closely.

Look inside the cabinets. Open the drawers. Move the doors. Check the edges and corners. Ask what material has been used and how the unit is installed. These simple checks can tell you much more than a photograph. For homeowners specifically looking for wardrobe furniture in Calicut, it is also useful to look at completed installations. A finished project gives you a better idea of how the furniture looks in a real bedroom rather than in a showroom setting.

Benefits of Getting the Wardrobe Design Right

The right wardrobe can have a surprisingly large effect on a bedroom.

  • More Useful Storage
  • Easier Organization
  • Better Use of Floor Space
  • A Cleaner Bedroom
  • A More Personal Interior
  • Longer-Term Convenience

Expert Tips Before You Finalize Your Wardrobe

Before approving the final design, take a few minutes to check the details.

  1. Measure twice. Confirm the wall dimensions and available clearance.
  2. Count your clothes. Estimate how much hanging and folded storage you genuinely need.
  3. Think vertically. Use upper sections for items you rarely access.
  4. Plan for accessories. Small items need dedicated storage.
  5. Check door movement. Make sure doors will not interfere with the bed or other furniture.
  6. Inspect hardware. Ask what hinges, channels, and tracks are being used.
  7. Think five years ahead. Your storage requirements may change.
  8. Avoid unnecessary compartments. More sections do not automatically mean better storage.
  9. Coordinate the finish. Consider the wardrobe alongside the rest of the bedroom.
  10. Ask about installation. Even a good design can suffer from poor fitting.

Common Wardrobe Mistakes to Avoid

Choosing a Design Before Measuring

A wardrobe should be designed for your room, not the other way around.

  • Not Planning Hanging Space
  • Making Every Shelf the Same Size
  • Ignoring the Top Section
  • Selecting Hardware Only by Price
  • Following Trends Blindly

Frequently Asked Questions

What is the best wardrobe design for a small bedroom?

A sliding wardrobe is often worth considering because the doors do not swing into the room. Tall storage units can also make better use of the available wall height.

Are sliding wardrobes better than hinged wardrobes?

Neither is universally better. Sliding wardrobes can be useful where floor space is limited, while hinged wardrobes provide a wider opening and easy access to individual sections.

How do I decide the internal wardrobe layout?

Start by categorising what you own. Separate hanging clothes, folded clothing, accessories, shoes, bags, and seasonal items. Design the compartments around those categories.

Is a custom wardrobe worth the investment?

Custom wardrobes can be worthwhile when you have unusual room dimensions or specific storage requirements. They allow the design to be adapted to your space rather than forcing your belongings

Design a Wardrobe That Fits Your Home With Hedra

Your wardrobe should fit your room, your belongings, and your everyday routine. At Hedra, we create thoughtfully designed furniture that combines practical storage with a clean, contemporary look. From space-saving wardrobes for compact bedrooms to customized storage solutions for larger homes, our team can help you choose the right layout, materials, finishes, and internal storage for your needs.

Planning a new wardrobe for your home? Get in touch with Hedra today and turn your storage space into a smart and stylish part of your interior.

kitchen-renovation-ideas-to-transform-your-home

Kitchen Renovation Ideas to Transform Your Home

A kitchen can look perfectly fine and still feel completely wrong. Maybe there is never enough storage. The worktop feels too small. Appliances are awkwardly placed. You have to walk across the room just to reach the refrigerator. Or perhaps the kitchen simply feels outdated compared to the rest of your home.

That is where a thoughtful renovation can make a real difference. A well-renovated kitchen is not just about new cabinets, attractive colours, or expensive finishes. It is about creating a space that works naturally with your daily routine. From the layout and storage to lighting, materials, and appliances, every detail has a role to play.

If you are planning to update your kitchen, these kitchen renovation ideas will help you make practical decisions while creating a space that looks stylish, comfortable, and built around the way you live.

Start With the Layout, Not the Looks

One of the biggest mistakes homeowners make is choosing cabinet colours and finishes before deciding how the kitchen should function.

The layout should always come first. Think about the activities that happen in your kitchen every day. Where do you keep groceries? Where do you prepare vegetables? How far is the cooking area from the sink? Can another person comfortably move around while you are cooking?

Common kitchen layouts include:

  • L-shaped kitchens
  • U-shaped kitchens
  • Straight kitchens
  • Parallel kitchens
  • Island kitchens
  • Peninsula kitchens

There is no single layout that works for every home. A compact apartment may benefit from a straight or parallel layout, while a larger home may have enough room for an island or U-shaped kitchen. The right layout reduces unnecessary movement and gives you enough space to cook, store, clean, and move comfortably.

Create Storage That Matches Your Lifestyle

Warm Modern Kitchen Storage Showcase

Beautiful cabinets are useful only when they provide the right storage. Before designing your cabinets, make a list of what you actually keep in your kitchen. Consider cookware, groceries, small appliances, bottles, serving dishes, cutlery, and cleaning supplies.

Then assign storage according to how frequently you use each item. For example, everyday plates and cooking utensils should be easy to reach, while items used only occasionally can be stored in higher cabinets.

Useful storage solutions include:

  • Deep drawers for pots and pans
  • Pull-out units for bottles
  • Tall pantry cabinets
  • Corner storage systems
  • Cutlery organizers
  • Appliance cabinets
  • Overhead cabinets
  • Built-in waste and recycling units

For smaller kitchens, vertical storage can be particularly effective. Taking cabinets closer to the ceiling can give you additional storage without taking away valuable floor space.

Consider a Modular Kitchen for Better Organization

Warm Modern Kitchen Duo

Modular kitchens have become popular because they allow homeowners to combine functionality with a clean, contemporary appearance. A well-designed modular kitchen can be customized around the dimensions of your room, appliance requirements, storage needs, and preferred style.

If you are searching for a modular kitchen Calicut, do not focus only on the cabinet finish. Look closely at the construction quality, hinges, drawer channels, handles, internal storage systems, and installation. A good modular kitchen should make everyday tasks easier.

Before finalizing the design, check:

  1. Is there enough countertop space?
  2. Are frequently used items easy to access?
  3. Can cabinet doors and drawers open without obstruction?
  4. Are appliances positioned conveniently?
  5. Is there sufficient storage for your actual needs?
  6. Are the materials suitable for a kitchen environment?

The details that are not immediately visible often have the biggest impact on long-term usability.

Choose Countertops That Can Handle Everyday Life

Your countertop has to deal with some of the hardest everyday work in the kitchen. It may be exposed to heat, water, food stains, chopping, spills, and constant cleaning. Therefore, appearance should not be the only factor when choosing the material. Granite, quartz, marble, and other engineered surfaces are popular choices, with each offering different levels of durability, maintenance requirements, appearance, and cost.

When choosing a countertop, consider:

  • How frequently you cook
  • How much maintenance you prefer
  • Resistance to stains and scratches
  • Heat exposure
  • Colour and finish
  • Overall renovation budget

A countertop that looks beautiful in a showroom may not necessarily be the best choice for your cooking habits. Think about how the material will perform after years of everyday use.

Make Lighting Part of the Design

Good kitchen lighting can completely change how a space feels. A kitchen should not depend on one ceiling light. Different areas require different levels of illumination.

Ambient Lighting

This provides general lighting across the kitchen and creates the overall brightness of the room.

Task Lighting

Task lighting should be placed over areas where you prepare food, cook, wash dishes, or perform detailed work. Under-cabinet lights are particularly useful.

Accent Lighting

Accent lighting can be used to highlight display shelves, glass cabinets, architectural features, or decorative elements. Natural light should also be considered wherever possible. If your kitchen receives good daylight, use lighter finishes and window treatments that allow the space to benefit from it.

Give Your Kitchen a Timeless Colour Palette

Kitchen trends change quickly. What looks fashionable today may feel dated a few years from now. This does not mean your kitchen needs to be plain. It simply means that larger, more expensive elements should ideally have a timeless foundation.

Neutral shades such as:

  • White
  • Cream
  • Beige
  • Grey
  • Natural wood
  • Soft earthy tones

can create a versatile base.

You can introduce stronger colours through a backsplash, kitchen accessories, pendant lights, cabinet sections, or selected furniture pieces.

Another option is to combine two cabinet finishes. For example, lighter upper cabinets with darker lower cabinets can add depth without making the room feel overwhelming.

Add a Backsplash With Purpose

A backsplash protects the wall behind your cooking and preparation areas, but it can also become one of the most attractive features of your kitchen.

Large-format tiles can create a clean and spacious appearance. Patterned tiles can add personality, while marble-effect surfaces can create a more premium feel.

When selecting a backsplash, consider how it will work with your cabinets and countertop.

A useful rule is to avoid choosing every element separately. The cabinets, countertop, backsplash, flooring, and wall colours should feel like parts of the same design.

Plan Appliances Before the Cabinets

Your appliances should be considered before the final cabinet design is approved. Refrigerators, ovens, microwaves, dishwashers, and other appliances all require specific dimensions, electrical connections, ventilation, and access. Poor appliance placement can make even a large kitchen inconvenient.

Try to position frequently used appliances where they are easy to access without interfering with the main preparation and cooking areas. If you prefer a clean, streamlined appearance, built-in appliances can also be incorporated into the cabinetry.

Think About Ventilation

A kitchen can look beautiful but still be uncomfortable if ventilation is overlooked. Cooking creates heat, moisture, grease, and odours. Proper ventilation helps keep the space fresher and protects surfaces from excessive buildup.

Consider the position and capacity of your chimney, exhaust system, windows, and other ventilation options during the planning stage. This is particularly important in homes where the kitchen connects directly to the dining or living area.

Bring Functionality and Style Together

The best kitchen designs do not force you to choose between beauty and practicality. Experienced interior designers in Calicut understand that a successful kitchen needs to work at two levels. It should look cohesive with the rest of the home while also supporting everyday activities.

For example, open shelves may look attractive, but they should not replace essential closed storage. A large island may look impressive, but it should not restrict movement. Decorative lighting can enhance the room, but work areas still need sufficient task lighting.

The best design decisions are the ones that continue to make sense after the initial excitement of the renovation has passed.

Benefits of a Well-Planned Kitchen Renovation

Renovating your kitchen can provide several practical and aesthetic benefits.

Better Use of Space

A redesigned layout can make previously wasted areas useful.

Improved Storage

Custom storage solutions help keep cookware, groceries, and appliances organized.

Easier Daily Routines

A logical arrangement of the sink, refrigerator, preparation area, and cooking zone reduces unnecessary movement.

Updated Appearance

New finishes, lighting, cabinets, and countertops can give an outdated kitchen a completely different character.

Greater Comfort

Better workspace, lighting, ventilation, and accessibility can make cooking and cleaning more enjoyable.

Long-Term Value

Quality materials and thoughtful planning can create a kitchen that remains functional and attractive for years.

Expert Tips for a Successful Kitchen Renovation

Before you begin, keep these practical tips in mind:

  • Measure the kitchen accurately before designing the cabinets.
  • Make a list of everything you currently store.
  • Plan electrical points before installation begins.
  • Leave enough space around doors and drawers.
  • Do not underestimate countertop workspace.
  • Select materials based on durability and maintenance.
  • Consider future appliance upgrades.
  • Plan lighting before the ceiling and cabinets are finalized.
  • Keep ventilation in mind from the beginning.
  • Maintain a realistic budget and allow room for unexpected costs.

Most importantly, do not rush the planning stage. A few extra days spent refining the design can prevent expensive changes later.

Common Kitchen Renovation Mistakes to Avoid

Focusing Only on Appearance

A stylish kitchen is not necessarily a functional kitchen. Prioritize layout and storage before decorative details.

Ignoring the Workflow

If the refrigerator, sink, preparation area, and cooking zone are poorly positioned, everyday cooking can become unnecessarily difficult.

Choosing Too Many Finishes

Combining too many colours, patterns, textures, and materials can make the kitchen look visually cluttered.

Forgetting Small Appliances

Coffee makers, mixers, air fryers, toasters, and other appliances need storage and countertop space. Plan for them before finalizing the design.

Cutting Costs on Hardware

Cabinet hinges and drawer channels are used every day. Choosing reliable hardware can make a noticeable difference in long-term performance.

Not Considering Maintenance

Before selecting a finish, ask yourself how easy it will be to clean and maintain.

Frequently Asked Questions

How do I start planning a kitchen renovation?

Start by identifying what is not working in your existing kitchen. Then assess the layout, storage, appliances, lighting, countertop space, and ventilation. Once these functional requirements are clear, you can move on to materials and aesthetics.

Is a modular kitchen suitable for a small home?

Yes. Modular kitchens can be designed specifically around compact spaces. Pull-out storage, tall units, corner solutions, and integrated appliances can help maximize the available area.

How can I make a small kitchen look bigger?

Use lighter colours, maintain a consistent material palette, maximize vertical storage, incorporate sufficient lighting, and avoid overcrowding the countertop.

Should I include a kitchen island?

An island can be useful if there is enough space for comfortable movement around it. If the kitchen is compact, a peninsula or extended countertop may be a more practical alternative.

What should I prioritize when renovating a kitchen?

Focus first on layout, storage, workspace, appliance placement, lighting, ventilation, and durable materials. Decorative elements can then be selected around these practical foundations.

Transform Your Kitchen With Thoughtful Design

A successful kitchen renovation is not about copying the latest design seen online. It is about understanding your space, your habits, and the way your family uses the kitchen.

The right design can turn an awkward layout into an efficient workspace, unused corners into valuable storage, and an outdated room into a welcoming part of your home.

Use these kitchen renovation ideas as inspiration, but make every decision with your own lifestyle and long-term needs in mind. When functionality and thoughtful design come together, the result is a kitchen that does more than look good. It makes everyday life easier.

Planning a Kitchen Renovation in Calicut?

At Hedra, we combine thoughtful interior planning, practical storage solutions, quality furniture, and modern design to create kitchens that are made around the way you live.

Whether you are planning a complete kitchen transformation or looking for a more functional modular setup, our team can help you turn your ideas into a practical and beautiful space.

Ready to transform your kitchen? Explore Hedra and start planning your dream kitchen today.


bedroom-space-planning-mistakes-to-avoid-in-small-rooms

Bedroom Space Planning Mistakes to Avoid in Small Rooms

Walk into any small bedroom that feels tight, awkward, and impossible to move around in, and chances are it isn’t the room’s size that’s the real problem. It’s the choices made while setting it up. Most small bedrooms don’t need a renovation. They need a rethink. A few wrong decisions, made early on, are usually what turn a cosy room into a cramped one. The good news is that once you know what these mistakes look like, they’re surprisingly simple to fix. If you’ve ever stood in your bedroom wondering why it feels smaller than it actually is, this guide is for you.

Why Small Bedrooms Feel Even Smaller Than They Are

Here’s something most people don’t realise: it’s rarely the square footage that makes a room feel small. It’s poor planning. A 10×10 room, laid out thoughtfully, can feel open and breathable. The same room, filled with the wrong furniture in the wrong places, can feel like a storage unit. That’s the honest truth behind most bedroom space planning mistakes; they’re not about lacking space, they’re about misusing it. Understanding this shift in thinking is the first step toward a room that actually works for you.

Common Bedroom Space Planning Mistakes in Small Rooms

Let’s get into the specifics. These are the mistakes that show up again and again in small bedrooms, and they’re worth paying attention to before you buy or rearrange a single piece of furniture.

1. Buying Furniture Before Measuring the Room

This is where most trouble starts. A bed or wardrobe that looked perfectly reasonable in a store can suddenly seem enormous once it’s inside your room. Always measure your room’s length, width, and door and window placements before you shop. It sounds basic, but skipping this step is one of the most common bedroom space planning mistakes people make, and it’s usually the most expensive one to undo.

2. Choosing Bulky, Oversized Furniture

A heavy wardrobe or a large four-poster bed might look stylish, but in a compact room, it eats up visual and physical space fast.

Smaller rooms do better with:

  • Slim, low-profile beds
  • Wardrobes with sliding doors instead of swing doors
  • Furniture with slender legs that let light pass underneath

The goal isn’t to buy less furniture necessarily; it’s to buy furniture proportionate to the room.

3. Blocking Natural Light and Airflow

Placing a tall wardrobe directly in front of a window solves a storage problem while creating a much bigger one: a dark, stuffy room. Natural light does a lot of heavy lifting in making a small space feel bigger. Keep the area around windows open wherever possible, and let daylight travel freely across the room.

4. Ignoring Walking Space

If you have to sidestep furniture just to reach your bed or wardrobe, that’s a clear planning miss. A room can have all the right furniture and still feel unusable if movement through it feels like a maze. Leave at least two feet of clear walking space around your bed and in front of storage units. It makes a noticeable difference in how open the room feels day to day.

5. Overlooking Vertical Space

Most people plan only for the floor and completely forget about the walls above eye level. Tall, narrow storage, wall-mounted shelves, and loft units make excellent use of vertical space without adding to floor clutter. It’s one of the simplest upgrades for a small bedroom and one of the most overlooked.

6. Skipping a Layout Plan Entirely

Rearranging furniture through trial and error might feel faster, but it often leads to wasted effort, and sometimes wasted money on pieces that never quite fit right. A rough sketch with measurements, even a basic one drawn by hand, can save hours of second-guessing later.

Expert Tips for Better Bedroom Space Planning

If you’re serious about getting this right, a few professional habits go a long way:

  • Zone the room first. Decide where the bed, storage, and any workspace will go before choosing furniture.
  • Stick to a light colour palette. Lighter walls and furniture visually expand a small room.
  • Choose multi-functional furniture. Beds with storage drawers or ottomans that double as seating save space without sacrificing function.
  • Avoid matching furniture sets that are too large as a whole. Mixing scale intentionally often works better than a bulky matching set.
  • Leave breathing room. Not every wall needs furniture against it. Space is not wasted space.

Many homeowners find that consulting interior designers in Calicut early in the process helps avoid costly furniture mistakes altogether, especially when working with an unusually shaped or particularly compact room.

Benefits of Getting Bedroom Space Planning Right

Fixing these mistakes isn’t just about aesthetics. A well-planned bedroom genuinely improves daily life.

  • Better sleep environment. A clutter-free, well-organised room reduces visual stress and supports better rest.
  • More functional storage. Smart planning means everything has a place, so nothing ends up piled on chairs or floors.
  • Improved airflow and light. A thoughtfully arranged room feels fresher and healthier to spend time in.
  • Higher resale or rental appeal. Well-planned rooms photograph and show better, which matters if you ever sell or rent the space.
  • Long-term cost savings. Getting the layout right the first time means fewer returns, exchanges, or repurchases down the line.

If you’re located in Kerala and want hands-on guidance, working with an experienced furniture shop in Calicut can help you find pieces genuinely suited to smaller room dimensions, rather than settling for standard sizes that don’t quite fit.

When to Bring in Professional Help

Not every space planning issue can be solved with a quick furniture swap. Awkward room shapes, low ceilings, or rooms with multiple doors and windows often need a trained eye.

This is where working with bedroom interior designers in Calicut can genuinely change the outcome. Professionals bring an understanding of scale, proportion, and flow that’s hard to replicate through trial and error alone. If you’ve made a few attempts at rearranging your room without success, it may be time to bring in expert input rather than repeating the same bedroom space planning mistakes on a loop.

Frequently Asked Questions

  1. What is the most common mistake people make when planning a small bedroom? Buying furniture before measuring the room. It’s the single biggest cause of poor-fitting, oversized pieces that dominate the space.
  2. How much walking space should I leave around my bed? Aim for at least two feet of clear space around the bed and in front of any storage units for comfortable movement.
  3. Does furniture colour really affect how big a room feels? Yes. Lighter shades reflect more light and visually open up a room, while darker, heavier tones can make it feel more enclosed.
  4. Should I avoid buying a wardrobe if my bedroom is very small? Not necessarily. Choose a slimmer wardrobe with sliding doors instead of skipping storage altogether. The key is proportion, not elimination.
  5. Is it worth consulting a professional for a small bedroom? If you’ve struggled with layout attempts on your own, yes. A professional can spot opportunities and issues that aren’t obvious from a homeowner’s perspective.

Final Thoughts

Small bedrooms don’t need to feel small. Most of the frustration people feel with compact rooms comes down to a handful of avoidable bedroom space planning mistakes, oversized furniture, blocked light, poor traffic flow, and skipped measurements. Fix these, and the room transforms without a single wall being moved. Sometimes the smartest renovation is simply better planning.

Ready to Plan a Bedroom That Actually Works for You?

At Hedra Interio, we help homeowners turn tricky, undersized bedrooms into spaces that feel open, organised, and genuinely comfortable to live in. From smart layout planning to furniture that’s built for real room dimensions, our team takes the guesswork out of getting it right. Get in touch with Hedra Interio today for a personalised space planning consultation, and let’s design a bedroom you’ll actually love spending time in.