best-material-for-modular-kitchen-cabinets

Best Material for Modular Kitchen Cabinets: Which Is Best?

Walk into ten different homes and you will find ten different kitchens, but ask any homeowner about their biggest regret and you will hear the same answer more often than not. Cabinets that swelled up within a year. Shutters that sagged. Hinges that gave way because the board underneath simply could not hold them. The truth is, most kitchen disappointments have nothing to do with design and everything to do with what is hiding behind the paint and laminate.

That is exactly why choosing the best material for modular kitchen cabinets deserves far more attention than it usually gets. Your kitchen faces steam, spills, grease, and daily wear every single day. The material you pick decides whether your cabinets survive that decade after decade or fall apart within a few monsoons.

Why Most Homeowners Get This Decision Wrong

Here is something worth thinking about. When people plan a kitchen, they spend hours picking colours, finishes, and countertop patterns, but almost no time asking what the cabinet box itself is made of. It is an easy trap to fall into because the carcass is invisible once the kitchen is installed. Nobody sees it, so nobody asks about it.

But a few years down the line, that hidden material is exactly what determines whether your kitchen still looks brand new or has started falling apart at the seams. This is why understanding your options before you sign off on a design is one of the smartest things you can do as a homeowner.

Plywood: The Industry Favourite for Good Reason

If you ask any experienced carpenter or designer, plywood usually tops the list. It is built by layering thin sheets of wood veneer and pressing them together under high pressure, which gives it strength that particle-based materials simply cannot match.

What makes plywood stand out:

  • Excellent screw holding strength, so hinges and hardware stay firmly in place for years
  • Strong resistance to moisture, particularly BWP (boiling-waterproof) grade
  • Handles humidity and everyday kitchen steam without warping easily
  • Works beautifully with laminate, acrylic, or veneer finishes

The only catch is cost. Good quality plywood is more expensive than other options, but the extra investment usually pays off in fewer repairs and replacements later.

MDF: Smooth, Sleek, But Needs the Right Placement

Medium-density fibreboard, or MDF, has become popular for its incredibly smooth surface. If you love the look of matte or PU finished cabinets without visible wood grain, MDF is often the material behind that clean, seamless appearance.

That said, MDF is not naturally waterproof. It tends to absorb moisture faster than plywood, which means it is better suited for cabinet shutters and decorative fronts rather than the main cabinet structure, especially in kitchens that see heavy water use.

Particle Board: Budget-Friendly, But Know the Trade Offs

Particle board is made from compressed wood particles bonded with resin, and it is the most affordable option on the market. For homeowners working with a tight budget, it can be tempting.

However, particle board swells quickly when exposed to water and does not hold screws as securely as plywood. It works reasonably well in dry storage areas, but for a functional kitchen where spills are inevitable, it often falls short over time.

WPC: The Rising Star for Humid Climates

Wood Plastic Composite, commonly known as WPC, has been gaining serious attention lately, and for good reason. It is completely waterproof and naturally resistant to termites, making it an excellent choice for coastal or humid regions.

Many homeowners searching for modular kitchen in Calicut projects have started asking specifically about WPC cabinets because of how well the material handles the region’s humidity. While it costs more than standard plywood, the long-term durability often justifies the price for buyers who want peace of mind.

Common Mistakes Homeowners Make

Before you finalise your material, watch out for these frequent errors:

  1. Choosing based on finish alone and ignoring what lies underneath the laminate or paint
  2. Skipping grade verification, meaning you never actually confirm whether the plywood is genuinely BWP grade
  3. Compromising on the cabinet box to save money while spending heavily on decorative shutters
  4. Ignoring ventilation and sink area exposure, which are the zones most vulnerable to water damage
  5. Not asking for warranty documentation on the material used

Avoiding these mistakes alone can add years to your kitchen’s lifespan.

Expert Tips for Choosing the Right Material

  • Always ask for a physical sample and check the edges for visible layering quality
  • Prioritise BWP plywood for the cabinet box, and save decorative experimentation for the shutters
  • If you live near the coast, seriously consider WPC despite the slightly higher cost
  • Work with an experienced interior design company in Calicut that can guide you based on local humidity and usage patterns rather than a one size fits all recommendation

Which Material Actually Wins?

When homeowners ask us directly what the best material for modular kitchen cabinets really is, there is no single universal answer, but for the vast majority of homes, BWP grade plywood remains the most balanced choice. It combines strength, moisture resistance, and long term reliability without pushing your budget into premium territory. If you are in a particularly humid area, WPC is worth the additional investment.

Frequently Asked Questions

What is the most durable material for modular kitchen cabinets? 

BWP grade plywood is widely regarded as the most durable and reliable option for daily kitchen use.

Is MDF a good option for kitchen cabinets? 

MDF works well for shutters and decorative panels, but it is not ideal as the primary material for the cabinet box in high moisture kitchens.

Why do coastal homes need different cabinet materials? 

Coastal and humid regions experience higher moisture exposure, which makes waterproof options like WPC or BWP plywood far more suitable than particle board.

Can I mix materials in one kitchen? 

Yes, many homeowners use plywood for the cabinet box and MDF or acrylic for the shutters to balance durability with a premium finish.

How do I know if I am getting genuine BWP plywood? 

Always ask your fabricator for grade certification and, where possible, request a sample cut to inspect the layering quality yourself.

Ready to Build a Kitchen That Actually Lasts?

If you are exploring options for custom furniture in Calicut or planning a kitchen renovation, the material you choose today will shape your experience for years to come. At Hedra Interio, we help homeowners select the right cabinet materials based on real usage, climate, and budget, not just trends. Reach out to our team for a personalised consultation and let us help you build a kitchen that stands the test of time.


best-kitchen-storage-solutions-for-small-kitchens

Best Kitchen Storage Solutions for Small Kitchens

Small kitchens have a way of making you feel like you’re playing Tetris every single day. You open one cabinet, and something falls out. You reach for a pan and knock over three other things. Sound familiar? The good news is that a cramped kitchen is rarely a permanent problem. Most of the time, it’s just a storage problem, and that is very much fixable. Whether you live in a compact apartment or a heritage home with a kitchen the size of a corridor, smart storage can completely transform how you cook, move, and feel in that space. Let’s get into what actually works.

Why Small Kitchen Storage Deserves More Thought Than You’re Giving It

Most people throw up a few extra shelves and call it a day. That rarely solves anything. Effective kitchen storage isn’t about cramming more stuff in. It’s about making every inch work harder and keeping the things you use most within arm’s reach. A well-organised small kitchen can actually be more functional than a large, cluttered one. Professionals who work on modular kitchen in Calicut projects often say that compact kitchens, when planned right, end up being more ergonomic and efficient than sprawling ones. The constraint forces better thinking.

Vertical Space: The Most Underused Asset in Any Kitchen

If you’re only thinking horizontally, you’re leaving half your kitchen untouched. Walls are prime real estate.

What works well:

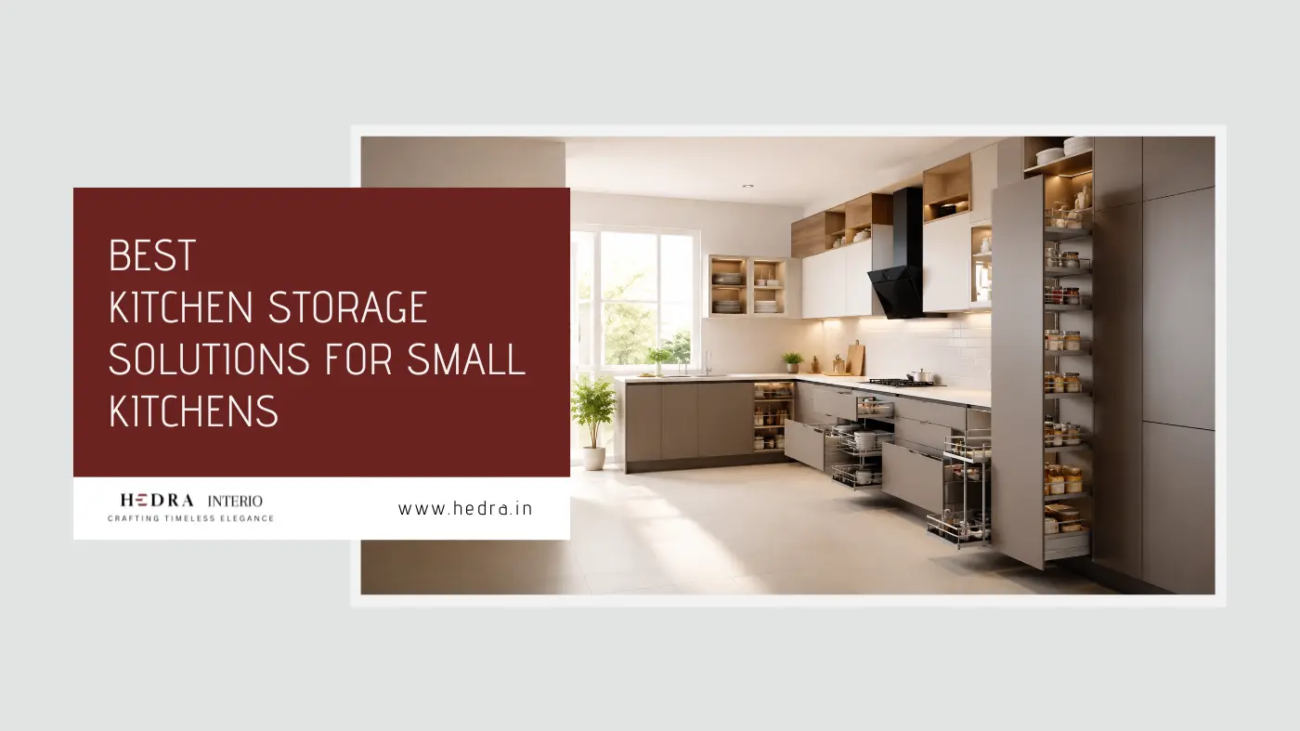
  • Tall pull-out cabinets that go floor to ceiling
  • Open floating shelves for everyday items like spice jars, mugs, and oils
  • Wall-mounted magnetic knife strips instead of bulky knife blocks
  • Pegboards or rail systems with hooks for pots, ladles, and tools

Going vertical instantly reduces counter clutter and frees up the workspace you actually need. It also creates visual height, which makes the kitchen feel less boxed in.

Modular Storage: Built for the Way You Actually Cook

One-size-fits-all cabinets don’t suit one-size-fits-all kitchens, especially small ones. Modular storage systems let you customise each section based on what you’re storing, where it goes, and how often you need it. Pull-out drawers with dividers, corner carousel units, and deep drawer organisers are all part of what good modular kitchen designers in Calicut bring to the table. Instead of cabinets you have to dig through, you get systems where everything is visible and reachable with minimal effort.

For small kitchens specifically, look for:

  • Tandem drawers that use the full depth of a cabinet
  • Corner solutions like magic corners or carousel shelves that rescue dead corner space
  • Tall pantry units with pull-out inner shelves for dry goods and appliances

The Counter Clutter Problem (and How to Fix It)

Counters are for cooking, not storing. If your countertops are covered with appliances, containers, and random objects, you’ve already lost half your cooking space before you even begin. The fix isn’t just “put things away”. It’s building a system where things have a permanent home off the counter. Under-shelf baskets, appliance garages (built-in cabinets designed to hide appliances), and drawer-level storage for bulky items all help.

Expert tip: Only keep on the counter what you use every single day. Everything else gets a cabinet or drawer. It takes discipline at first, but the payoff is a kitchen that feels twice the size.

Smart Zones: Think Like a Kitchen Interior Professional

Professional kitchen designers think in zones. The prep zone, the cooking zone, the cleaning zone, and the storage zone each have their own logic, and storage should be placed based on where you use things, not just where they fit. This means your cutting boards should be near the prep area, not tucked behind the pots. Your spices should be next to the hob. Your dish rack should be directly above or beside the sink.

When you zone your storage, you stop walking back and forth across the kitchen for every little thing. Cooking becomes faster, cleaner, and far less frustrating.

Common Mistakes That Make Small Kitchens Worse

Even with the best intentions, these habits quietly undermine storage:

  • Keeping appliances you never use on the counter or in prime cabinet space
  • Ignoring the inside of cabinet doors, which can hold spice racks, foil, and wrap dispensers, or small shelves
  • Using deep shelves without pull-outs, which means the back half of every cabinet is wasted
  • Skipping a professional layout plan when renovating, which leads to decisions you regret for years

If you’re planning a renovation, consulting an interior design company in Calicut before you finalise anything can save you a lot of money and frustration down the line.

Drawer Dividers: Small Investment, Big Payoff

Drawers without dividers become junk drawers within weeks. It’s just how it works. Adding simple organisers to kitchen drawers, specifically for cutlery, utensils, wraps, and small tools, can dramatically improve how fast you find things and how tidy the kitchen stays. For deep drawers, look at two-level drawer inserts that stack organisation vertically within a single drawer.

When to Bring in a Professional

Sometimes, no amount of clever hacks can fix a fundamentally poor kitchen layout. If your kitchen was designed without enough thought for storage, you may need to rethink the cabinetry altogether. Working with the best interior designers in Calicut means getting a storage plan that’s tailored specifically to your cooking habits, your household size, and your kitchen’s actual dimensions. It’s not just about aesthetics. Good design is deeply functional, and that shows most in small spaces.

FAQ: Kitchen Storage for Small Kitchens

What’s the best storage solution for a tiny kitchen with no extra wall space?

Focus on drawer organisation and cabinet interiors. Deep drawers with dividers, pull-outs, and cabinet door organizers can dramatically improve capacity without touching a single wall.

Are open shelves a good idea for small kitchens?

They can be, if you’re disciplined about what you keep on them. Open shelves create visual breathing room and make frequently used items accessible, but they require consistent organisation to avoid looking cluttered.

How do I make use of awkward corner cabinets?

Corner carousels, magic corner pull-outs, and diagonal drawer units are designed specifically for corners. They convert what’s usually dead space into some of the most usable storage in the kitchen.

Is it worth investing in a modular kitchen for a small space?

Absolutely. Modular kitchens are designed to be customised, which means they suit small spaces better than standard cabinetry. You get storage that’s built around your exact needs rather than a generic layout.

How do I keep a small kitchen organised long-term?

Build systems, not just storage. Assign a fixed home to every item, do a quick 10-minute reset after cooking, and periodically audit what you actually use. Organisation is a habit, not a one-time project.

Ready to Transform Your Kitchen? Talk to Hedra Interio

If you’re based in Calicut and tired of working around a kitchen that just doesn’t work for you, Hedra Interio can help. From modular kitchen design to full interior solutions, the team brings practical expertise and a sharp eye for space to every project, no matter the size. Whether you’re starting from scratch or upgrading what you have, Hedra Interio designs kitchens that are built around how you actually live and cook. Contact +91 94474 18620 today, and let’s start designing your dream home.


kitchen-design-mistakes-that-can-ruin-your-home

5 Kitchen Design Mistakes That Can Ruin Your Dream Kitchen

You finally have the budget. You have the vision. You’ve saved a hundred pictures on Pinterest and maybe even spoken to a few designers. Everything feels exciting and ready to go. But here’s the thing nobody tells you early enough: the kitchens that end up looking nothing like the dream are usually not victims of bad taste. They’re victims of avoidable mistakes made right at the start of the design process.

These aren’t obscure technical errors either. They’re the kind of kitchen design mistakes that show up again and again, in homes across price ranges and styles. Knowing them in advance is the difference between a kitchen you love using every single day and one that quietly frustrates you every time you step into it.

1. Getting the Layout Wrong From the Start

The layout is the foundation of everything. And yet, it’s the area where most homeowners defer entirely to what “looks good” rather than what actually works.

The classic principle here is the kitchen work triangle: the path between your refrigerator, sink, and cooktop. When these three points are too far apart, cooking becomes a daily chore. When they’re too close, the kitchen feels cramped and chaotic, especially when two people are working in the space at the same time.

2. Underestimating Storage (Then Scrambling to Fix It Later)

Storage is one of those things that feels like it’s enough until it isn’t. Most homeowners realise they don’t have adequate storage only after they’ve moved in and every available surface is cluttered with things that have nowhere to go.

The common mistake is designing storage based on what you currently own, not accounting for what you’ll accumulate. Kitchens tend to fill up. Appliances multiply. Pantry items stack up. Pots get added.

A modular kitchen in Calicut approach solves this well because it treats every inch of wall height, corner space, and under-counter area as an opportunity. Pull-out drawers, vertical dividers for trays and baking sheets, deep base cabinets with soft-close mechanisms, and wall-mounted racks for frequently used items are all worth planning from day one.

What to consider:

  • Dedicated storage for spices, oils, and condiments near the cooktop
  • A pantry unit or tall cabinet for dry goods
  • Drawer inserts for cutlery and small utensils
  • Upper cabinets that go all the way to the ceiling                                                                                                                  

3. Poor Lighting Planning

Walk into a poorly lit kitchen, and you’ll understand immediately why this matters. Bad lighting makes prep work harder, makes the space feel smaller than it is, and honestly makes even beautiful cabinetry look flat and uninviting.

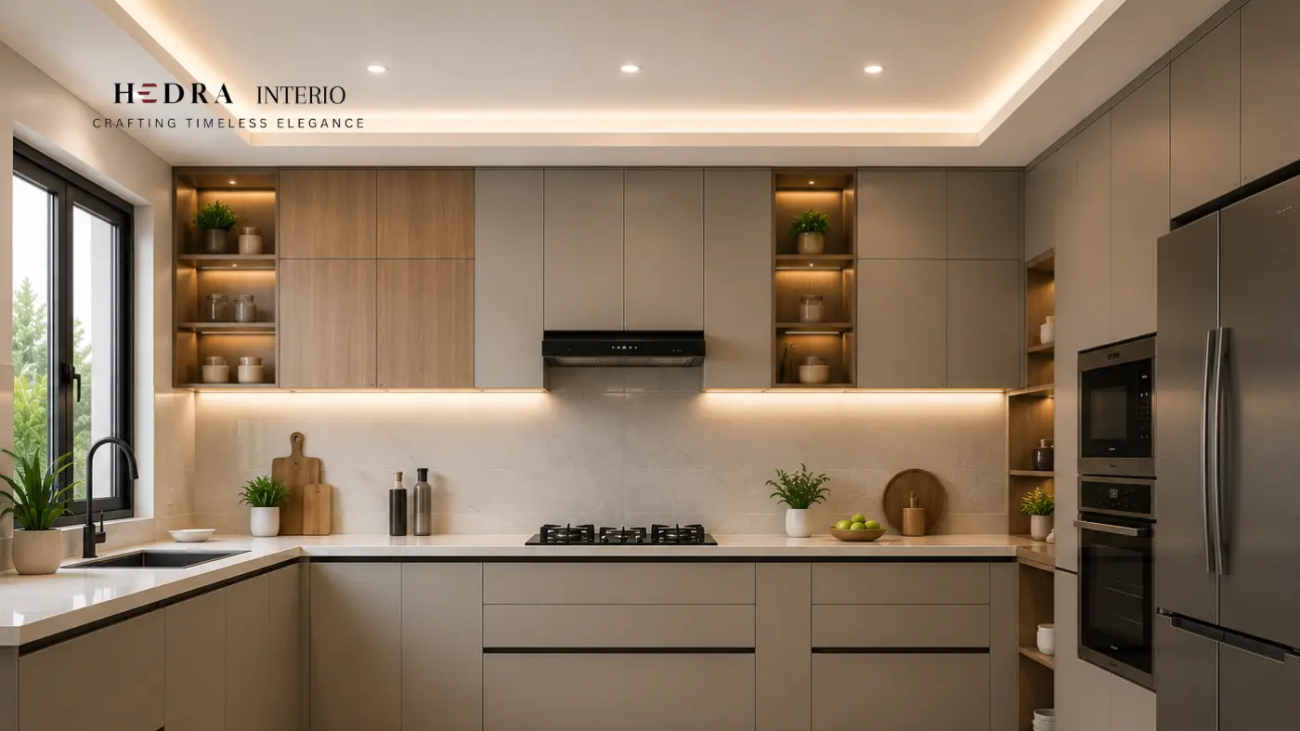
The mistake most people make is treating kitchen lighting as a single overhead fixture decision. In reality, a well-designed kitchen needs at least three layers: ambient lighting for the overall space, task lighting directly over work surfaces and the cooktop, and accent lighting to highlight design features or add warmth.

Under-cabinet LED strips are one of the simplest, most impactful additions you can make. They eliminate shadows on the countertop and give the kitchen a finished, polished look. If you’re working with an interior design company in Calicut, ask specifically about lighting plans before any work begins. It should be part of the design phase, not an afterthought once cabinets are installed.

4. Choosing Materials That Look Great But Don’t Last

This is one of the most common and expensive kitchen design mistakes homeowners make. It usually goes like this: a beautiful material catches the eye in a showroom, it gets installed, and within two years, it’s showing every scratch, stain, and humidity mark the kitchen has to offer.

Kitchens are demanding environments. Surfaces deal with heat, steam, oil, water, and daily impact. The materials you choose need to be honest about where they’ll be used.

Interior designers in Calicut who specialize in kitchen spaces often point out that:

  • Matte finishes on cabinets can be harder to clean than they appear
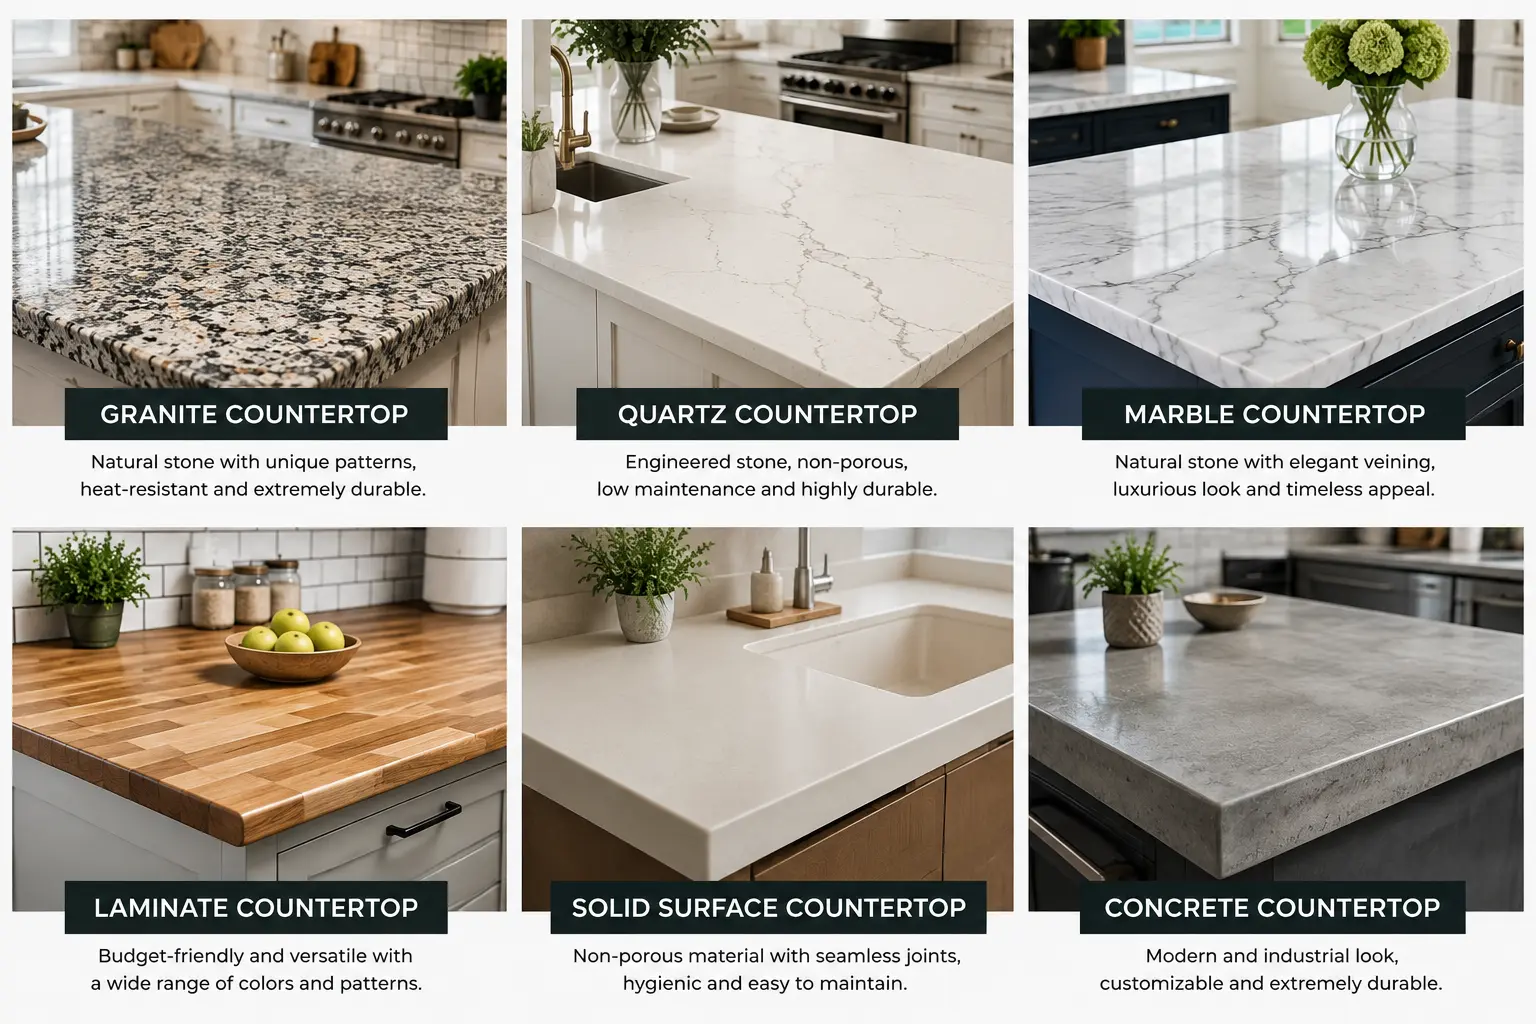
  • Marble countertops, while stunning, are porous and stain easily without proper sealing and regular maintenance
  • Glossy laminates look sharp initially but show fingerprints and fine scratches over time
  • Some natural wood finishes aren’t suitable for high-humidity kitchens without proper treatment

The fix isn’t to avoid beautiful materials. It’s to ask the right questions: How does this surface behave in a kitchen environment? What maintenance does it need? What does it look like after five years of real use?

5. Ignoring Ventilation Until It’s Too Late

Ventilation is unglamorous. Nobody gets excited about chimney hoods the way they get excited about backsplash tiles. But poor ventilation is one of those kitchen design mistakes that you feel every single day.

Without proper ventilation, cooking odors settle into the home, grease accumulates on surfaces, humidity affects cabinets, and the air quality in the kitchen drops noticeably. A good chimney hood should be sized correctly for the cooktop, positioned at the right height, and powerful enough for the kind of cooking done in that kitchen.

For kitchen interior design Calicut projects, this is especially relevant given the local cooking style, which often involves high-heat cooking with strong spices. An undersized hood simply won’t keep up.

Conclusion

A dream kitchen doesn’t fail because of bad taste. It fails because of decisions made too early, too quickly, or without enough thought about how the space will actually be used. Get the layout right, plan storage generously, light it properly, choose materials for real life, and ventilate for the cooking you actually do. Those five things, done well, are the difference between a kitchen you photograph and a kitchen you love.

Frequently Asked Questions

What is the most common kitchen design mistake homeowners make? 

Poor layout planning is the most frequent issue, particularly failing to account for the work triangle and not leaving enough clearance space between countertops.

How much storage should a standard kitchen have? 

There’s no fixed number, but a good rule of thumb is to plan 20–30% more storage than you think you need. Kitchens always fill up faster than expected.

Is modular kitchen design suitable for small kitchens? 

Absolutely. Modular kitchens are particularly well-suited to smaller spaces because every component is designed to maximize utility within a defined footprint.

How do I choose the right countertop material for my kitchen? 

Consider how much cooking you do, your cleaning habits, and your budget for maintenance. Quartz and granite are popular for durability; engineered surfaces offer low maintenance with a polished look.

Does ventilation really make that much of a difference in a kitchen? 

Yes, significantly. Good ventilation protects your cabinets from moisture damage, keeps cooking odors out of the rest of the home, and makes the kitchen more comfortable to work in on a daily basis.


what-is-modular-kitchen-by-hedra-interio

What Is a Modular Kitchen? Everything You Need to Know

The kitchen has evolved far beyond being just a cooking space. Today, it is one of the most important areas of a modern home where style, comfort, and functionality come together. As homeowners look for smarter and more organised interiors, modular kitchens have become one of the most preferred choices in contemporary homes. If you have been searching online for “what is modular kitchen”, you are not alone. Many homeowners want a kitchen that looks elegant, saves space, and makes daily activities easier. A modular kitchen is designed exactly for that purpose. In this blog, you will learn what a modular kitchen is, why it has become so popular, the different layouts available, its advantages, expert design tips, and common mistakes to avoid before planning one for your home.

What Is a Modular Kitchen?

To put it simply, a modular kitchen is a modern kitchen setup made using pre-designed cabinet modules. These modules are manufactured separately and assembled together to create a complete kitchen. Each section is designed for a specific purpose, such as cooking, storage, washing, or appliance placement.  Unlike traditional kitchens that are built entirely on-site, modular kitchens are planned with precision and installed efficiently. This allows homeowners to enjoy a clean, organised, and highly functional cooking space. The growing popularity of “what is modular kitchen” searches reflects how modern homeowners are moving toward smarter interior solutions that combine aesthetics with convenience.

Why Are Modular Kitchens So Popular?

  • One of the biggest reasons modular kitchens are becoming common in modern homes is their ability to make everyday life easier. They are designed to improve workflow while also enhancing the visual appeal of the home.
  • A modular kitchen helps maximise available space, especially in apartments and compact homes where proper storage is essential. Instead of cluttered countertops and poorly arranged cabinets, modular designs create a neat and organised environment.
  • Another reason homeowners prefer modular kitchens is customisation. From cabinet finishes and colours to layouts and storage accessories, everything can be designed according to personal preferences and budget.
  • The sleek and contemporary appearance also adds a premium feel to the home, making it both practical and visually attractive.

Different Types of Modular Kitchen Layouts

The layout plays a major role in determining how comfortable and functional the kitchen will be. Different layouts are suitable for different spaces and lifestyles.


L-Shaped Modular Kitchen

l shaped and u shaped modular kitchen

An L-shaped kitchen uses two connected walls to create an open and practical workspace. This layout is ideal for small and medium-sized homes because it offers good movement and efficient corner utilisation.

U-Shaped Modular Kitchen

A U-shaped kitchen covers three sides and provides plenty of storage and countertop space. It works best for larger homes where cooking activities are more frequent.

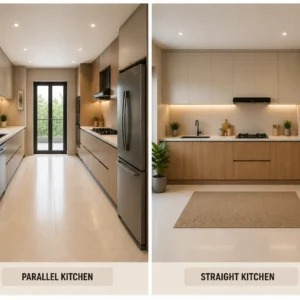
Parallel Kitchen

parallel kitchen and straight kitchen

Also known as a galley kitchen, this layout features two parallel counters facing each other. It is one of the most efficient layouts for compact homes because it creates a smooth workflow.

Straight Kitchen

This layout places all kitchen elements along a single wall. It is a practical option for studio apartments and minimalist homes with limited space.

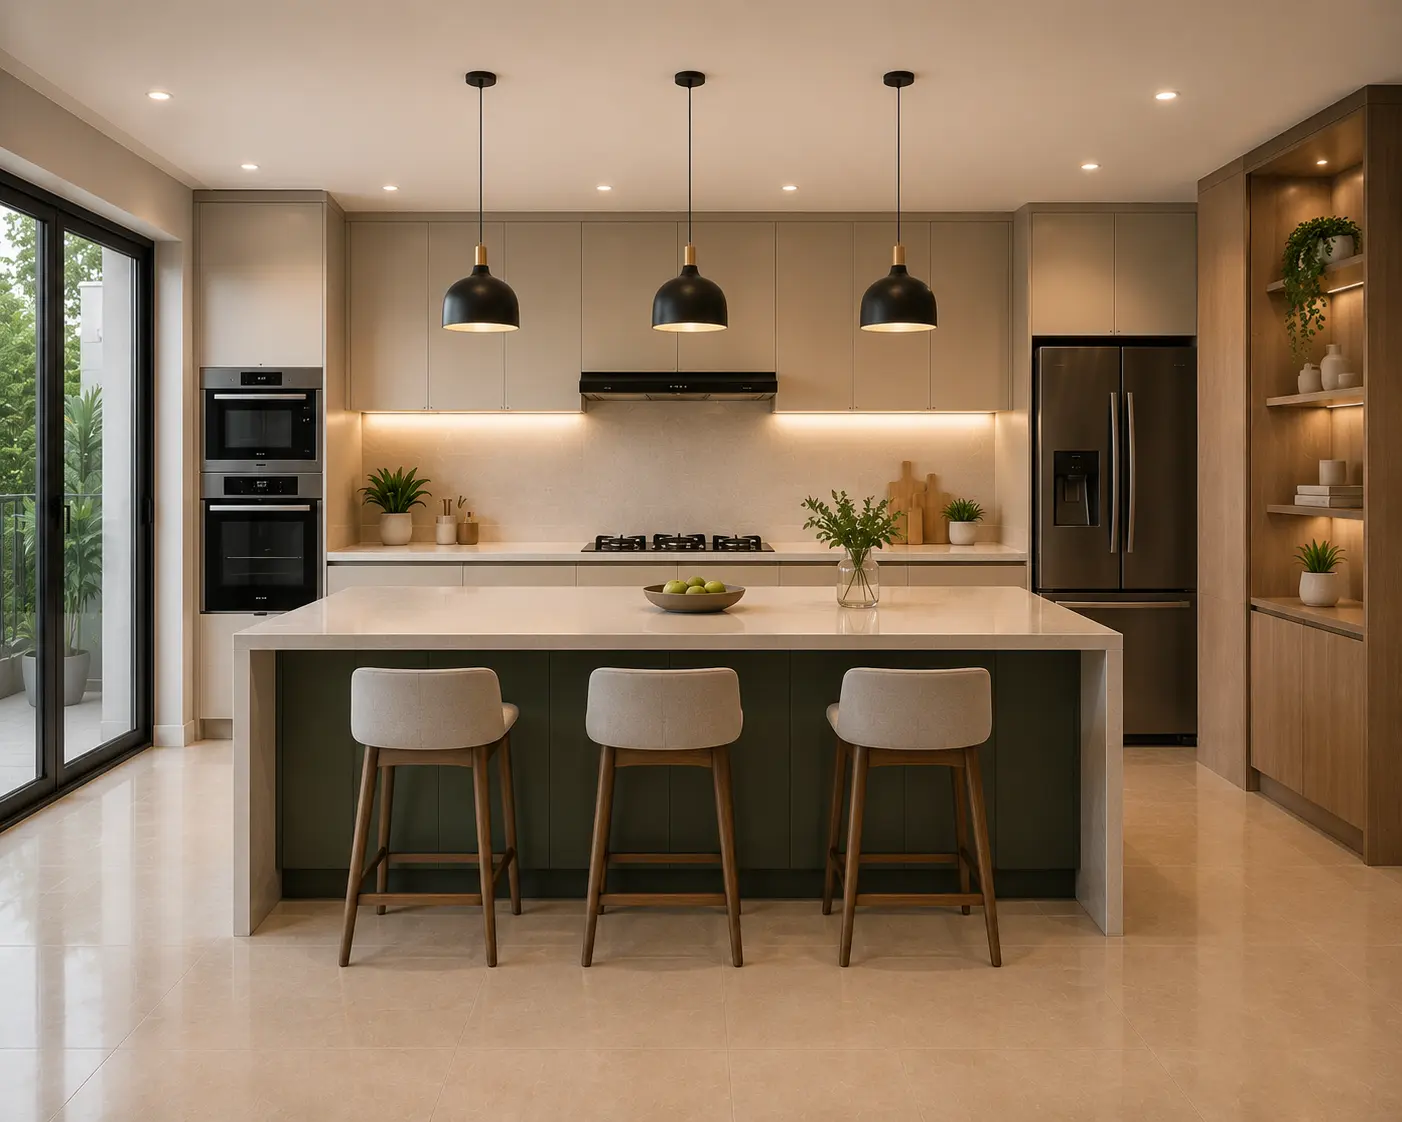
Island Kitchen

island kitchen

Island kitchens include a separate counter placed in the centre of the kitchen. Apart from adding a luxurious appearance, the island can also be used for dining, storage, or food preparation.

Key Features of a Modular Kitchen

A modular kitchen is designed to combine convenience with modern aesthetics. Some of its standout features include:

  • Smart storage solutions
  • Built-in appliances
  • Space-saving cabinet designs
  • Easy maintenance
  • Customizable finishes and layouts
  • Modern and elegant appearance

These features help create a kitchen that is not only visually appealing but also highly functional for daily use.

Materials Commonly Used in Modular Kitchens

The durability and appearance of a modular kitchen depend heavily on the materials used during construction. Cabinets are commonly made using plywood, MDF, particle board, or marine plywood. Among these, marine plywood is considered highly durable because it resists moisture and humidity. For countertops, homeowners often choose materials like granite, quartz, or marble, depending on their budget and design preference.

Finishes also play an important role in the overall appearance. Popular options include laminate, acrylic, membrane, and PU finishes. Each finish offers a different texture, shine, and maintenance level. Choosing quality materials ensures that the kitchen remains durable, attractive, and easy to maintain for many years.

Advantages of a Modular Kitchen

One of the biggest advantages of modular kitchens is organisation. Every item has a designated space, making it easier to keep the kitchen clean and clutter-free. These kitchens are also highly functional. Modern accessories such as pull-out drawers, tall units, corner organisers, and cutlery trays improve convenience and accessibility. Another major benefit is easy maintenance. Since modular kitchens are designed with smooth surfaces and quality materials, cleaning becomes much simpler compared to traditional kitchens. In addition, modular kitchens can increase the overall value of a property because they give homes a modern and premium appearance.

Many homeowners now consult the best interior designers in Calicut to create customised modular kitchen designs that match both lifestyle and interior aesthetics.

Expert Tips for Designing the Perfect Modular Kitchen

Planning a modular kitchen requires careful attention to both design and functionality. One of the most important things to focus on is workflow. The sink, stove, and refrigerator should be positioned strategically to allow smooth movement while cooking. Storage planning is equally important. Instead of adding random cabinets, choose smart storage solutions that improve accessibility and space management. Lighting should also be planned properly.

A combination of natural lighting, ceiling lights, and task lighting can make the kitchen more comfortable and visually appealing. Ventilation is another factor many homeowners overlook. Installing a good chimney and ensuring proper airflow helps maintain freshness inside the kitchen. Finally, investing in quality hardware such as hinges, channels, and handles can significantly improve durability and long-term performance.

Common Mistakes to Avoid

Many homeowners focus only on the visual appearance of the kitchen and ignore functionality. This often creates problems later. One common mistake is insufficient storage planning. Without proper storage, countertops quickly become cluttered. Another issue is choosing low-quality materials simply to reduce costs. Poor-quality cabinets and hardware may require repairs within a short period.

Improper appliance placement can also affect workflow and convenience. Appliances should be positioned carefully to maintain comfort during daily use. Working with a professional interior design company in Calicut can help homeowners avoid these mistakes and create a kitchen that balances beauty with practicality.

Is a Modular Kitchen Worth It?

For modern homes, the answer is definitely yes. A modular kitchen improves organisation, enhances aesthetics, and makes cooking more efficient. Whether you live in a compact apartment or a spacious villa, modular kitchens can be customised to suit your space and lifestyle. If you are still wondering “what is modular kitchen?”, think of it as a smart kitchen solution designed for modern living. It combines intelligent storage, stylish design, and practical functionality to create a better cooking experience every day.

Frequently Asked Questions

1. What is a modular kitchen?

A modular kitchen is a modern kitchen setup made using pre-designed cabinet modules that are assembled together for better functionality and appearance.

2. Is a modular kitchen suitable for small homes?

Yes. Modular kitchens are excellent for small homes because they maximise storage and utilise space efficiently.

3. Which material is best for modular kitchen cabinets?

Marine plywood and high-quality plywood are considered durable and moisture-resistant options for kitchen cabinets.

4. How long does a modular kitchen last?

With proper maintenance and quality materials, a modular kitchen can last for many years without major issues.

5. Can modular kitchens be customised?

Yes. Layouts, finishes, colours, storage options, and accessories can all be customised according to individual preferences and budget.

Transform Your Kitchen With Hedra Interio

Modular kitchens have completely transformed the way modern homes are designed. They offer the perfect balance of style, organisation, and functionality while making everyday kitchen activities easier and more efficient. Understanding “what is modular kitchen” helps homeowners make better decisions when planning their interiors. From smart storage solutions to elegant finishes, modular kitchens provide a practical and visually appealing solution for modern lifestyles.

With proper planning, quality materials, and the right design approach, a modular kitchen can become one of the most valuable and beautiful spaces in your home. A smart modular kitchen adds style, comfort, and better functionality to your home. At Hedra Interio, we design modern and customised interiors that perfectly match your lifestyle and space.

Planning your dream kitchen? Call +91 94474 18620 and connect with Hedra Interio today and create a space that is both beautiful and practical.