

office-interior-design-trends-for-small-and-large-businesses

Office Interior Design Trends for Small and Large Businesses

A five-person startup and a two-hundred-person company walk into the same interior design conversation. Sounds like the setup to a joke, right? Except it’s not funny when the startup ends up copying a corporate layout that eats half its budget, or when the large company clings to outdated cubicles because “that’s just how offices look.”

The truth is, business size changes almost everything about how an office should be designed. What works beautifully for a lean team of ten can feel completely wrong for an organisation managing multiple departments. Yet so many businesses make design decisions based on trends they saw online, without asking whether those trends actually fit their scale. Let’s talk about what really matters when planning an office, whether you’re running a small growing team or managing a large, multi-department company.

Why Business Size Changes the Design Conversation

Small businesses usually care about flexibility, cost efficiency, and creating a space that still feels professional despite a limited footprint. Large businesses, on the other hand, deal with structure, departmental separation, and the challenge of maintaining culture across bigger teams.

This is exactly why generic office interior design trends shouldn’t be copied blindly. A trend that suits a 15-person marketing agency might completely fail in a 300-employee finance firm, and vice versa. Understanding your business size, growth plans, and daily workflow should always come before picking a design style.

Design Priorities for Small Businesses

Small businesses often operate with tighter budgets and smaller spaces, but that doesn’t mean the design has to feel cramped or underwhelming. In fact, some of the most creative office designs come from businesses that had to think smart within limited square footage.

Here’s what typically works well for smaller teams:

  • Multi-purpose furniture. Desks that double as storage, foldable tables for meetings, and modular seating save space without sacrificing function.
  • Open layouts by default. With fewer employees, open floor plans usually work better since noise and distraction are less of an issue.
  • Strategic use of color and lighting. Smaller offices benefit hugely from natural light, light color palettes, and mirrors that create a sense of openness.
  • Scalable design choices. Choosing furniture and layouts that can expand as the team grows saves money on future renovations.

A great example is a small digital marketing firm that turned a compact 800 square foot office into a vibrant, collaborative space simply by using glass partitions instead of solid walls, keeping the layout open while still defining separate zones for calls and quiet work.

Design Priorities for Large Businesses

Large businesses face a different set of challenges entirely. With more employees, more departments, and often multiple floors or branches, consistency and structure become the priority.

Key considerations for larger office spaces include:

  1. Zoning by department. Sales, HR, finance, and leadership teams often need clearly defined areas with different acoustic and privacy needs.
  2. Wayfinding and signage. Larger offices need clear navigation so employees and visitors aren’t wandering around lost.
  3. Consistent branding across floors. Maintaining the same color themes, materials, and design language across multiple floors reinforces company identity.
  4. Dedicated wellness and break areas. Bigger teams benefit from proper break rooms, quiet zones, and even wellness rooms to support employee mental health.

Large companies also need to think seriously about scalability. Growth doesn’t stop, and a good design plan should account for future headcount without requiring a complete redesign every two years.

Where Small and Large Businesses Actually Meet

Regardless of size, some design principles remain universal. Every business, big or small, benefits from:

  • Good acoustics to reduce noise fatigue
  • Ergonomic furniture that supports long working hours
  • Natural light wherever possible
  • A layout that reflects the company’s actual culture, not just aesthetics
  • Flexibility to adapt as team needs shift

This is really the heart of smart office interior design trends today. It’s not about copying a look. It’s about designing around real behavior and real business needs.

Expert Tips for Getting Office Design Right

Based on real project experience across different business sizes, here are a few things that consistently make a difference:

  • Always design around workflow, not just aesthetics. A beautiful office that disrupts how people actually work will frustrate employees fast.
  • Invest in acoustic solutions early. Whether small or large, noise complaints are one of the most common post-renovation regrets.
  • Don’t ignore future growth. Even a small business should plan for at least 20 to 30 percent growth in headcount when designing the layout.
  • Prioritize natural light. It genuinely affects mood, energy, and productivity more than most business owners realize.
  • Get employee input before finalizing plans. The people using the space daily often spot practical issues that designers might miss.

Common Mistakes Businesses Make

  • Copying trends without considering scale. A layout that works for a large tech company won’t automatically suit a five-person startup.
  • Underestimating storage needs. Both small and large offices often forget how much physical storage employees actually need.
  • Overspending on aesthetics, underspending on function. A gorgeous office that lacks proper meeting rooms or quiet zones creates daily friction.
  • Ignoring acoustics in open layouts. This mistake shows up across businesses of every size and is one of the most common regrets after a renovation.
  • Designing once and never revisiting. Business needs change, and offices should be reviewed periodically rather than treated as a one-time project.

Benefits of Getting Office Design Right

When office design matches business size and workflow properly, the results speak for themselves:

  • Improved employee focus and reduced daily friction
  • Better first impressions for clients and visitors
  • Smoother scalability as the team grows
  • Stronger company culture reflected through the physical space
  • Long-term cost savings by avoiding repeated redesigns

Businesses looking into office interior design Calicut are increasingly prioritizing this scalable, workflow-first approach rather than chasing short-lived design fads.

FAQs 

Does office design really need to differ based on business size?
Yes. Small businesses usually prioritise flexibility and cost efficiency, while large businesses need structure, zoning, and consistency across departments.

What’s the biggest design mistake small businesses make?
Overspending on non-essential aesthetic elements while underestimating storage and quiet workspace needs.

How often should a large business update its office design?
Most large businesses benefit from reviewing their layout every three to five years, or sooner if headcount grows significantly.

Is open office design better for small businesses?
Generally yes, since smaller teams experience less noise disruption, though some quiet zones are still recommended.

Who should businesses consult when planning an office redesign?
Working with an experienced interior design company in Calicut ensures the layout is planned around actual business workflow rather than just visual trends.

Ready to Design an Office That Fits Your Business?

There’s no universal formula for office design. What works for a scrappy five-person team won’t necessarily suit a growing enterprise with multiple departments, and pretending otherwise leads to wasted budgets and frustrated employees.

The businesses that get it right are the ones that design around their actual size, workflow, and growth plans rather than chasing whatever looks impressive on social media. At Hedra Interio, we design offices for businesses of every size, from lean startups needing smart, space-efficient layouts to large companies requiring structured, multi-department planning. Every project starts with understanding how your team actually works, not just how the space should look.

Reach out to Hedra Interio today for a free consultation, and let’s build an office that grows with your business.

 

master-bedroom-colour-combinations-hedra

Master Bedroom Colour Combinations: Trending Ideas for 2026

Walk into a beautifully designed bedroom, and you’ll notice something before the furniture, before the layout, even before the lighting. It’s the colour. That first wash of tone sets the mood for the entire room, whether it’s calm and restful or bold and energising. Choosing the right master bedroom colour combinations isn’t about following trends blindly. It’s about understanding how colour affects sleep, mood, and the overall feel of your personal space. And in 2026, the direction is clear: warmth, texture, and quiet sophistication are taking over from stark minimalism.

Let’s get into what’s actually working this year and how to pick a palette that feels timeless rather than trendy for six months.

Why Bedroom Colour Choices Matter More Than People Think

The bedroom is the one room where you spend hours in a semi-conscious state. Unlike a living room designed for activity, a bedroom needs to support rest. That means colour choice isn’t purely aesthetic here; it’s functional. Studies on colour psychology consistently point to muted, cooler tones supporting relaxation, while overly saturated or high-contrast palettes can subtly keep the mind alert. This is exactly why a lot of high-energy accent walls that look stunning in photos don’t always translate to good sleep in real life.

Top Master Bedroom Colour Combinations for 2026

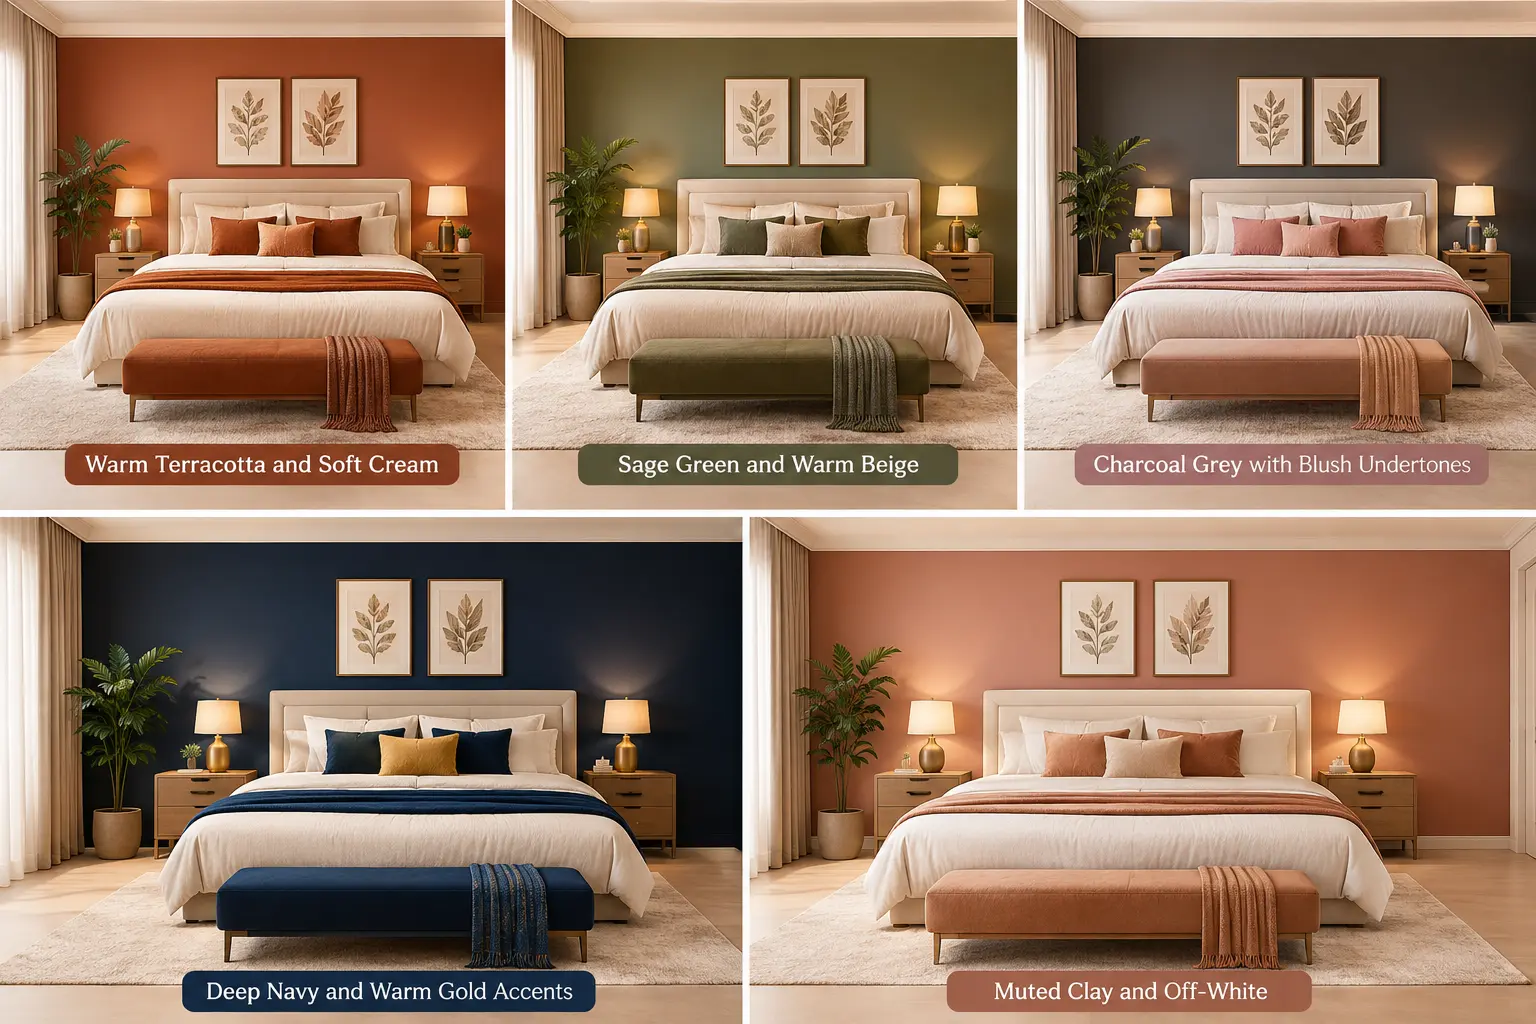
master-bedroom-colour-combinations-by-hedra

1. Warm Terracotta and Soft Cream

This pairing has quietly become one of the most requested combinations this year. Terracotta brings warmth without feeling heavy, especially when balanced against cream or off-white walls and linens. It works particularly well in rooms with natural wood furniture.

2. Sage Green and Warm Beige

Green has been trending across interiors for a few years now, but sage specifically has staying power because it’s soft enough to feel calming, not overpowering. Paired with beige, it creates a grounded, nature-inspired bedroom without going full botanical theme.

3. Charcoal Grey with Blush Undertones

For those who want a slightly more dramatic bedroom, charcoal grey paired with a soft blush accent wall or textiles offers sophistication without feeling cold. This combination photographs beautifully but also holds up well in daily living.

4. Deep Navy and Warm Gold Accents

Navy has become a favourite for feature walls behind the headboard, especially when paired with warm gold or brass fixtures. It reads as luxurious without needing an entirely dark room.

5. Muted Clay and Off-White

Clay tones are having a real moment in 2026. They sit somewhere between terracotta and dusty pink, offering warmth that suits both traditional and contemporary bedroom styles.

How to Choose the Right Combination for Your Space

Picking a palette isn’t just about what looks good on a paint swatch or Pinterest board. A few practical factors matter more than trend-chasing.

Consider these before finalising your palette:

  1. Natural light in the room. North-facing rooms often need warmer tones to avoid feeling cold. South-facing rooms can handle cooler palettes more comfortably.
  2. Room size. Darker, richer tones can make a large room feel cozier, but the same shade in a small room might feel cramped without the right lighting balance.
  3. Existing furniture and flooring. Your palette should complement what you already own, not fight against it.
  4. How the room is used. A bedroom that doubles as a reading nook or workspace corner might need slightly more energizing tones than a purely restful space.

Common Mistakes to Avoid

Even well-intentioned colour choices can go wrong without a bit of planning. Here are the mistakes that come up most often.

  • Choosing colours purely from paint chips. Lighting completely changes how a shade reads on an actual wall.
  • Ignoring undertones. A grey with blue undertones can clash badly with warm wood furniture.
  • Overcommitting to a trend. Bold, ultra-specific trend colours can date a room faster than neutral bases with accent detailing.
  • Skipping a sample test. Painting a small section and observing it across morning, afternoon, and evening light prevents a lot of regret.
  • Matching everything too literally. A cohesive palette doesn’t mean every element needs to be the exact same shade family.

Benefits of Getting Your Colour Palette Right

A well-chosen palette does more than look good in photos.

  • Better sleep quality, thanks to calming, low-stimulation tones
  • A sense of cohesion between furniture, walls, and textiles
  • Longevity, since thoughtful neutral-based palettes age better than fast-trend colours
  • Increased property value, as neutral yet warm palettes tend to appeal to a broader range of buyers or tenants
  • Easier styling flexibility, allowing seasonal decor changes without a full repaint

Why Professional Guidance Makes a Difference

Colour theory sounds simple until you’re standing in a half-painted room realizing the shade looks completely different than it did on the sample card. This is where working with experienced interior designers in Calicut genuinely pays off. They understand how local light conditions, common architectural layouts, and material availability all interact with colour choices in ways that generic online guides don’t account for.

It’s also worth noting that these same colour and space principles extend beyond bedrooms. Businesses exploring office interior design Calicut solutions often deal with a similar challenge: choosing tones that support focus and comfort rather than just visual appeal. The core thinking, colour affecting mood and function, applies well beyond residential spaces.

Frequently Asked Questions

  1. What are the most popular master bedroom colour combinations for 2026?
    Warm terracotta with cream, sage green with beige, and charcoal grey with blush undertones are among the most requested this year.
  2. Should master bedroom colours match the rest of the house?
    Not necessarily. The bedroom can have its own personality, but a subtle thread of colour connection helps maintain flow throughout the home.
  3. Are dark colours a bad choice for small bedrooms?
    Not if balanced correctly. Dark tones paired with good lighting and lighter accents can still work beautifully in smaller spaces.
  4. How do I know if a colour will suit my bedroom’s lighting?
    Test a sample patch and observe it across different times of day before committing to full walls.
  5. Is it better to hire a professional for colour selection?
    For anyone unsure about undertones, lighting effects, or long-term durability, professional input often prevents costly repainting down the line.

Final Thoughts

Getting your master bedroom colour combinations right in 2026 isn’t about chasing the boldest trend of the moment. It’s about understanding light, mood, and how a space will actually feel after the initial excitement fades. The best bedrooms strike a balance between visual appeal and genuine comfort, and that balance is what makes a room feel like home rather than a showroom.

Thinking about redesigning your master bedroom or planning a full home makeover? Hedra Interio brings expert colour consultation, custom furniture, and complete interior solutions tailored to your space and lifestyle. Get in touch with Hedra Interio today for a personalised design consultation.


best-material-for-modular-kitchen-cabinets

Best Material for Modular Kitchen Cabinets: Which Is Best?

Walk into ten different homes and you will find ten different kitchens, but ask any homeowner about their biggest regret and you will hear the same answer more often than not. Cabinets that swelled up within a year. Shutters that sagged. Hinges that gave way because the board underneath simply could not hold them. The truth is, most kitchen disappointments have nothing to do with design and everything to do with what is hiding behind the paint and laminate.

That is exactly why choosing the best material for modular kitchen cabinets deserves far more attention than it usually gets. Your kitchen faces steam, spills, grease, and daily wear every single day. The material you pick decides whether your cabinets survive that decade after decade or fall apart within a few monsoons.

Why Most Homeowners Get This Decision Wrong

Here is something worth thinking about. When people plan a kitchen, they spend hours picking colours, finishes, and countertop patterns, but almost no time asking what the cabinet box itself is made of. It is an easy trap to fall into because the carcass is invisible once the kitchen is installed. Nobody sees it, so nobody asks about it.

But a few years down the line, that hidden material is exactly what determines whether your kitchen still looks brand new or has started falling apart at the seams. This is why understanding your options before you sign off on a design is one of the smartest things you can do as a homeowner.

Plywood: The Industry Favourite for Good Reason

If you ask any experienced carpenter or designer, plywood usually tops the list. It is built by layering thin sheets of wood veneer and pressing them together under high pressure, which gives it strength that particle-based materials simply cannot match.

What makes plywood stand out:

  • Excellent screw holding strength, so hinges and hardware stay firmly in place for years
  • Strong resistance to moisture, particularly BWP (boiling-waterproof) grade
  • Handles humidity and everyday kitchen steam without warping easily
  • Works beautifully with laminate, acrylic, or veneer finishes

The only catch is cost. Good quality plywood is more expensive than other options, but the extra investment usually pays off in fewer repairs and replacements later.

MDF: Smooth, Sleek, But Needs the Right Placement

Medium-density fibreboard, or MDF, has become popular for its incredibly smooth surface. If you love the look of matte or PU finished cabinets without visible wood grain, MDF is often the material behind that clean, seamless appearance.

That said, MDF is not naturally waterproof. It tends to absorb moisture faster than plywood, which means it is better suited for cabinet shutters and decorative fronts rather than the main cabinet structure, especially in kitchens that see heavy water use.

Particle Board: Budget-Friendly, But Know the Trade Offs

Particle board is made from compressed wood particles bonded with resin, and it is the most affordable option on the market. For homeowners working with a tight budget, it can be tempting.

However, particle board swells quickly when exposed to water and does not hold screws as securely as plywood. It works reasonably well in dry storage areas, but for a functional kitchen where spills are inevitable, it often falls short over time.

WPC: The Rising Star for Humid Climates

Wood Plastic Composite, commonly known as WPC, has been gaining serious attention lately, and for good reason. It is completely waterproof and naturally resistant to termites, making it an excellent choice for coastal or humid regions.

Many homeowners searching for modular kitchen in Calicut projects have started asking specifically about WPC cabinets because of how well the material handles the region’s humidity. While it costs more than standard plywood, the long-term durability often justifies the price for buyers who want peace of mind.

Common Mistakes Homeowners Make

Before you finalise your material, watch out for these frequent errors:

  1. Choosing based on finish alone and ignoring what lies underneath the laminate or paint
  2. Skipping grade verification, meaning you never actually confirm whether the plywood is genuinely BWP grade
  3. Compromising on the cabinet box to save money while spending heavily on decorative shutters
  4. Ignoring ventilation and sink area exposure, which are the zones most vulnerable to water damage
  5. Not asking for warranty documentation on the material used

Avoiding these mistakes alone can add years to your kitchen’s lifespan.

Expert Tips for Choosing the Right Material

  • Always ask for a physical sample and check the edges for visible layering quality
  • Prioritise BWP plywood for the cabinet box, and save decorative experimentation for the shutters
  • If you live near the coast, seriously consider WPC despite the slightly higher cost
  • Work with an experienced interior design company in Calicut that can guide you based on local humidity and usage patterns rather than a one size fits all recommendation

Which Material Actually Wins?

When homeowners ask us directly what the best material for modular kitchen cabinets really is, there is no single universal answer, but for the vast majority of homes, BWP grade plywood remains the most balanced choice. It combines strength, moisture resistance, and long term reliability without pushing your budget into premium territory. If you are in a particularly humid area, WPC is worth the additional investment.

Frequently Asked Questions

What is the most durable material for modular kitchen cabinets? 

BWP grade plywood is widely regarded as the most durable and reliable option for daily kitchen use.

Is MDF a good option for kitchen cabinets? 

MDF works well for shutters and decorative panels, but it is not ideal as the primary material for the cabinet box in high moisture kitchens.

Why do coastal homes need different cabinet materials? 

Coastal and humid regions experience higher moisture exposure, which makes waterproof options like WPC or BWP plywood far more suitable than particle board.

Can I mix materials in one kitchen? 

Yes, many homeowners use plywood for the cabinet box and MDF or acrylic for the shutters to balance durability with a premium finish.

How do I know if I am getting genuine BWP plywood? 

Always ask your fabricator for grade certification and, where possible, request a sample cut to inspect the layering quality yourself.

Ready to Build a Kitchen That Actually Lasts?

If you are exploring options for custom furniture in Calicut or planning a kitchen renovation, the material you choose today will shape your experience for years to come. At Hedra Interio, we help homeowners select the right cabinet materials based on real usage, climate, and budget, not just trends. Reach out to our team for a personalised consultation and let us help you build a kitchen that stands the test of time.


small-living-room-furniture-ideas

Small Living Room Furniture Ideas for Apartments and Studio Homes

Living in a compact apartment doesn’t mean you have to compromise on style or comfort. If you’ve ever stood in the middle of your tiny living room wondering how on earth you’re supposed to fit a sofa and a coffee table and still have room to walk, you’re not alone. Thousands of apartment dwellers face this exact puzzle every single day.

The good news? With the right small living room furniture ideas, even the tightest studio can feel spacious, functional, and genuinely beautiful. It’s not about owning less furniture. It’s about choosing smarter pieces that work harder for you. Let’s walk through practical, real-world solutions that actually make a difference.

Why Furniture Choice Matters More in Small Spaces

In a large living room, a bulky sofa or an oversized bookshelf might just blend into the background. In a small apartment, every single piece either adds to the flow of the room or blocks it completely.

Poor furniture choices in tight spaces lead to:

  • Cramped walkways that make the room feel smaller than it is
  • Visual clutter that overwhelms the eye
  • Wasted corners and awkward gaps
  • A living room that looks good in photos but feels uncomfortable in real life

The right approach flips all of this around, turning limitations into design opportunities.

Smart Small Living Room Furniture Ideas That Actually Work

1. Go Multi-Functional First

This is probably the single most important rule when shopping for small living room furniture ideas. Every piece should ideally do more than one job.

Think about:

  • A storage ottoman that doubles as a coffee table and hidden storage for blankets or remote controls
  • A sofa bed for guests who stay over occasionally
  • A nesting table set that expands when you need extra surface space and tucks away when you don’t
  • A console table that works as a TV unit, a display shelf, and a hallway drop zone

One client I worked with in a studio apartment replaced her traditional coffee table with a lift-top storage table. Suddenly she had a workspace for her laptop, hidden storage for magazines, and a coffee table for movie nights, all in one footprint.

2. Choose Furniture With Visible Legs

This might sound like a small detail, but it makes a massive visual difference. Sofas and chairs with slim, visible legs let light and floor space flow underneath them, making the entire room feel airier.

Bulky, boxy furniture that sits flush to the floor tends to visually “eat up” space, even if the actual footprint is the same.

3. Wall-Mounted and Floating Pieces

Floating shelves, wall-mounted TV units, and hanging cabinets free up valuable floor space. Instead of a heavy TV console taking up an entire wall, a slim floating unit keeps things light and modern while still offering storage.

This works particularly well in studio homes where every square foot of floor space counts.

4. Scale Down, Don’t Skip Out

A common mistake people make is avoiding furniture altogether because “there’s no space.” But an empty room isn’t necessarily a functional one. The trick is scaling down proportionally.

  • Choose a loveseat instead of a three-seater sofa
  • Pick a round dining table instead of a rectangular one (rounder shapes are easier to navigate around in tight corners)
  • Opt for armless chairs to save width

5. Modular and Sectional Furniture

Modular sofas can be rearranged as your needs change. Living alone now but planning to share the space later? Modular pieces adapt without requiring a full furniture overhaul.

Common Mistakes to Avoid

Even well-intentioned apartment owners fall into these traps:

  1. Buying furniture before measuring the room properly: Always measure doorways, hallways, and the actual room, not just guess.
  2. Choosing dark, heavy colors for large pieces: This can make the room feel boxed in.
  3. Overcrowding with too many small items: Sometimes, fewer, well-chosen pieces look better than five decorative additions.
  4. Ignoring vertical space: Walls are valuable real estate in small homes.
  5. Skipping professional advice: A quick consultation with an interior design company in Calicut can save you from expensive furniture mistakes that don’t fit your actual space.

Benefits of Getting Small Space Furniture Right

When you nail your furniture choices, the payoff goes beyond aesthetics:

  • Better daily functionality: Since you’re not squeezing past furniture to reach the door
  • Increased perceived space: Which matters a lot for resale or rental value
  • Lower stress: Because cluttered spaces genuinely affect mental well-being
  • Flexibility: To host guests, work from home, or relax without constant rearranging

Expert Tips for Styling Small Living Rooms

  • Stick to a light, cohesive color palette to visually expand the room
  • Use mirrors to bounce light and create the illusion of depth
  • Layer textures instead of adding more furniture pieces for visual interest
  • Keep a consistent style throughout so pieces feel curated, not accidental
  • Test furniture arrangements with painter’s tape on the floor before committing

If you’re unsure where to start, visiting the best furniture shop in Calicut in person can help you actually feel the scale and quality of pieces before buying, something photos online can never fully capture.

Frequently Asked Questions

  1. What is the ideal sofa size for a small living room?
    A two-seater or compact three-seater sofa, typically under 70 inches wide, works best for most studio and apartment living rooms without overwhelming the space.
  2. Should I avoid a coffee table in a small living room?
    Not necessarily. Choose a smaller, multi-functional coffee table, like one with storage or nesting design, rather than eliminating it entirely.
  3. What furniture arrangement works best for a studio apartment?
    Floating your furniture away from walls slightly, and using it to define zones like sleeping and living areas, often works better than pushing everything against the walls.
  4. Are glass tables good for small spaces?
    Yes, glass tabletops create a sense of openness because they don’t visually block sightlines the way solid wood tables do.
  5. How do I make a small living room look bigger without renovation?
    Focus on furniture scale, light colors, mirrors, and smart storage. These changes alone can transform how spacious a room feels.

Ready to Transform Your Small Living Room?

Designing a small living room isn’t about limitation. It’s about intention. Every piece of furniture you choose should either serve a purpose, create visual breathing room, or ideally both. With thoughtful small living room furniture ideas, your apartment or studio home can feel just as inviting, functional, and stylish as any larger space, proving that great design has never really been about square footage. It’s about making smart choices that fit your life. Choosing the right furniture for a compact space takes more than good intentions; it takes experience, the right product knowledge, and an eye for scale and proportion. That’s where Hedra Interio comes in.

Whether you’re furnishing a cozy studio apartment or working with a tight living room layout, our team helps you select and design furniture that fits your space perfectly, without compromising on style or comfort. From custom multi-functional pieces to expert space-planning advice, we make small-space living feel effortless. Visit Hedra Interio today and let our design experts help you turn your small living room into a space you’ll genuinely love coming home to.