
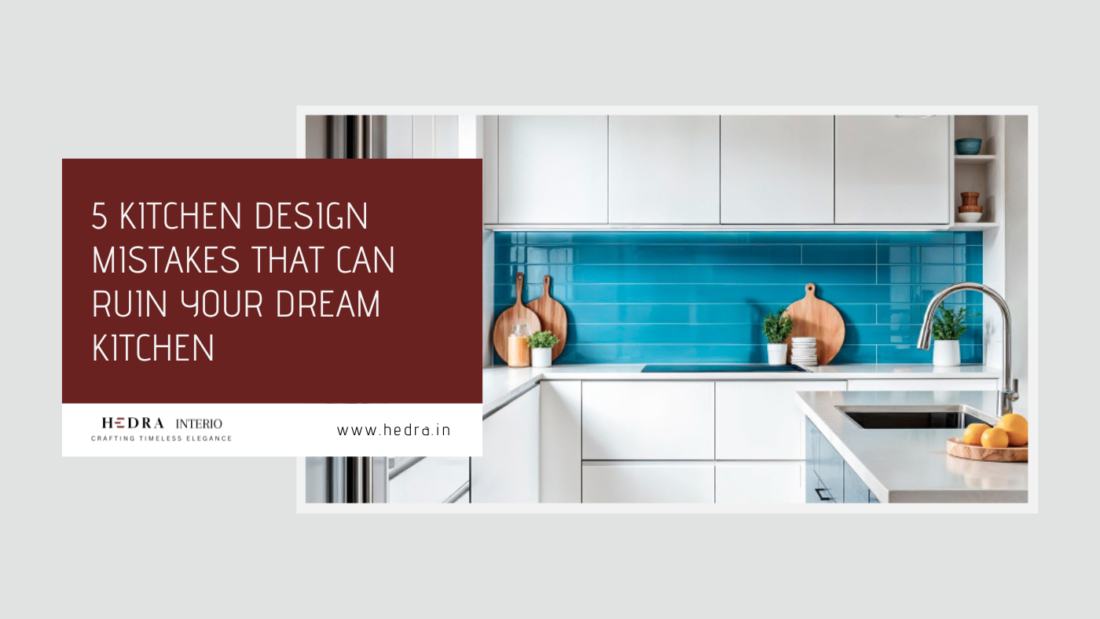
You finally have the budget. You have the vision. You’ve saved a hundred pictures on Pinterest and maybe even spoken to a few designers. Everything feels exciting and ready to go. But here’s the thing nobody tells you early enough: the kitchens that end up looking nothing like the dream are usually not victims of bad taste. They’re victims of avoidable mistakes made right at the start of the design process.
These aren’t obscure technical errors either. They’re the kind of kitchen design mistakes that show up again and again, in homes across price ranges and styles. Knowing them in advance is the difference between a kitchen you love using every single day and one that quietly frustrates you every time you step into it.
1. Getting the Layout Wrong From the Start
The layout is the foundation of everything. And yet, it’s the area where most homeowners defer entirely to what “looks good” rather than what actually works.
The classic principle here is the kitchen work triangle: the path between your refrigerator, sink, and cooktop. When these three points are too far apart, cooking becomes a daily chore. When they’re too close, the kitchen feels cramped and chaotic, especially when two people are working in the space at the same time.
2. Underestimating Storage (Then Scrambling to Fix It Later)
Storage is one of those things that feels like it’s enough until it isn’t. Most homeowners realise they don’t have adequate storage only after they’ve moved in and every available surface is cluttered with things that have nowhere to go.
The common mistake is designing storage based on what you currently own, not accounting for what you’ll accumulate. Kitchens tend to fill up. Appliances multiply. Pantry items stack up. Pots get added.
A modular kitchen in Calicut approach solves this well because it treats every inch of wall height, corner space, and under-counter area as an opportunity. Pull-out drawers, vertical dividers for trays and baking sheets, deep base cabinets with soft-close mechanisms, and wall-mounted racks for frequently used items are all worth planning from day one.
What to consider:
- Dedicated storage for spices, oils, and condiments near the cooktop
- A pantry unit or tall cabinet for dry goods
- Drawer inserts for cutlery and small utensils
- Upper cabinets that go all the way to the ceiling
3. Poor Lighting Planning
Walk into a poorly lit kitchen, and you’ll understand immediately why this matters. Bad lighting makes prep work harder, makes the space feel smaller than it is, and honestly makes even beautiful cabinetry look flat and uninviting.
The mistake most people make is treating kitchen lighting as a single overhead fixture decision. In reality, a well-designed kitchen needs at least three layers: ambient lighting for the overall space, task lighting directly over work surfaces and the cooktop, and accent lighting to highlight design features or add warmth.
Under-cabinet LED strips are one of the simplest, most impactful additions you can make. They eliminate shadows on the countertop and give the kitchen a finished, polished look. If you’re working with an interior design company in Calicut, ask specifically about lighting plans before any work begins. It should be part of the design phase, not an afterthought once cabinets are installed.
4. Choosing Materials That Look Great But Don’t Last
This is one of the most common and expensive kitchen design mistakes homeowners make. It usually goes like this: a beautiful material catches the eye in a showroom, it gets installed, and within two years, it’s showing every scratch, stain, and humidity mark the kitchen has to offer.
Kitchens are demanding environments. Surfaces deal with heat, steam, oil, water, and daily impact. The materials you choose need to be honest about where they’ll be used.
Interior designers in Calicut who specialize in kitchen spaces often point out that:
- Matte finishes on cabinets can be harder to clean than they appear
- Marble countertops, while stunning, are porous and stain easily without proper sealing and regular maintenance
- Glossy laminates look sharp initially but show fingerprints and fine scratches over time
- Some natural wood finishes aren’t suitable for high-humidity kitchens without proper treatment
The fix isn’t to avoid beautiful materials. It’s to ask the right questions: How does this surface behave in a kitchen environment? What maintenance does it need? What does it look like after five years of real use?
5. Ignoring Ventilation Until It’s Too Late
Ventilation is unglamorous. Nobody gets excited about chimney hoods the way they get excited about backsplash tiles. But poor ventilation is one of those kitchen design mistakes that you feel every single day.
Without proper ventilation, cooking odors settle into the home, grease accumulates on surfaces, humidity affects cabinets, and the air quality in the kitchen drops noticeably. A good chimney hood should be sized correctly for the cooktop, positioned at the right height, and powerful enough for the kind of cooking done in that kitchen.
For kitchen interior design Calicut projects, this is especially relevant given the local cooking style, which often involves high-heat cooking with strong spices. An undersized hood simply won’t keep up.
Conclusion
A dream kitchen doesn’t fail because of bad taste. It fails because of decisions made too early, too quickly, or without enough thought about how the space will actually be used. Get the layout right, plan storage generously, light it properly, choose materials for real life, and ventilate for the cooking you actually do. Those five things, done well, are the difference between a kitchen you photograph and a kitchen you love.
Frequently Asked Questions
What is the most common kitchen design mistake homeowners make?
Poor layout planning is the most frequent issue, particularly failing to account for the work triangle and not leaving enough clearance space between countertops.
How much storage should a standard kitchen have?
There’s no fixed number, but a good rule of thumb is to plan 20–30% more storage than you think you need. Kitchens always fill up faster than expected.
Is modular kitchen design suitable for small kitchens?
Absolutely. Modular kitchens are particularly well-suited to smaller spaces because every component is designed to maximize utility within a defined footprint.
How do I choose the right countertop material for my kitchen?
Consider how much cooking you do, your cleaning habits, and your budget for maintenance. Quartz and granite are popular for durability; engineered surfaces offer low maintenance with a polished look.
Does ventilation really make that much of a difference in a kitchen?
Yes, significantly. Good ventilation protects your cabinets from moisture damage, keeps cooking odors out of the rest of the home, and makes the kitchen more comfortable to work in on a daily basis.
Add a Comment