
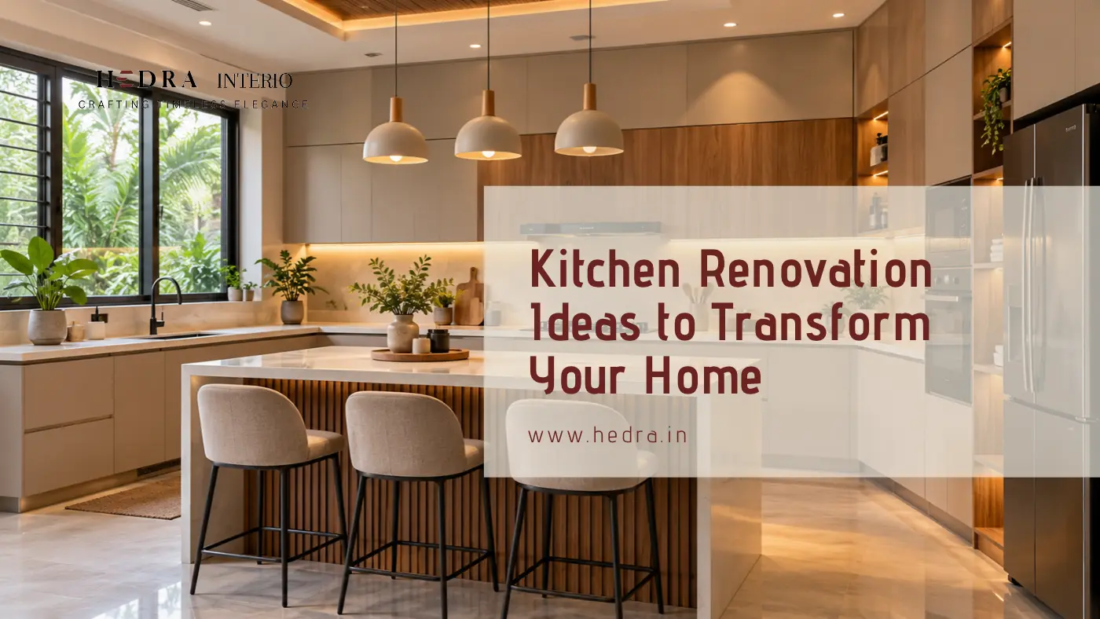
A kitchen can look perfectly fine and still feel completely wrong. Maybe there is never enough storage. The worktop feels too small. Appliances are awkwardly placed. You have to walk across the room just to reach the refrigerator. Or perhaps the kitchen simply feels outdated compared to the rest of your home.
That is where a thoughtful renovation can make a real difference. A well-renovated kitchen is not just about new cabinets, attractive colours, or expensive finishes. It is about creating a space that works naturally with your daily routine. From the layout and storage to lighting, materials, and appliances, every detail has a role to play.
If you are planning to update your kitchen, these kitchen renovation ideas will help you make practical decisions while creating a space that looks stylish, comfortable, and built around the way you live.
Start With the Layout, Not the Looks
One of the biggest mistakes homeowners make is choosing cabinet colours and finishes before deciding how the kitchen should function.
The layout should always come first. Think about the activities that happen in your kitchen every day. Where do you keep groceries? Where do you prepare vegetables? How far is the cooking area from the sink? Can another person comfortably move around while you are cooking?
Common kitchen layouts include:
- L-shaped kitchens
- U-shaped kitchens
- Straight kitchens
- Parallel kitchens
- Island kitchens
- Peninsula kitchens
There is no single layout that works for every home. A compact apartment may benefit from a straight or parallel layout, while a larger home may have enough room for an island or U-shaped kitchen. The right layout reduces unnecessary movement and gives you enough space to cook, store, clean, and move comfortably.
Create Storage That Matches Your Lifestyle
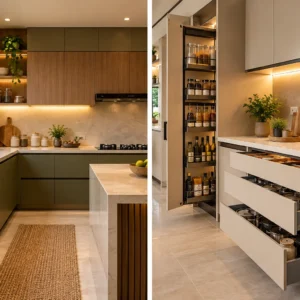
Beautiful cabinets are useful only when they provide the right storage. Before designing your cabinets, make a list of what you actually keep in your kitchen. Consider cookware, groceries, small appliances, bottles, serving dishes, cutlery, and cleaning supplies.
Then assign storage according to how frequently you use each item. For example, everyday plates and cooking utensils should be easy to reach, while items used only occasionally can be stored in higher cabinets.
Useful storage solutions include:
- Deep drawers for pots and pans
- Pull-out units for bottles
- Tall pantry cabinets
- Corner storage systems
- Cutlery organizers
- Appliance cabinets
- Overhead cabinets
- Built-in waste and recycling units
For smaller kitchens, vertical storage can be particularly effective. Taking cabinets closer to the ceiling can give you additional storage without taking away valuable floor space.
Consider a Modular Kitchen for Better Organization
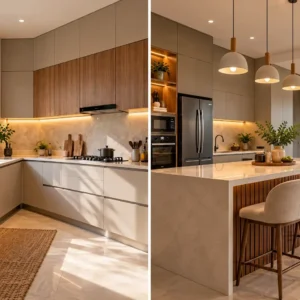
Modular kitchens have become popular because they allow homeowners to combine functionality with a clean, contemporary appearance. A well-designed modular kitchen can be customized around the dimensions of your room, appliance requirements, storage needs, and preferred style.
If you are searching for a modular kitchen Calicut, do not focus only on the cabinet finish. Look closely at the construction quality, hinges, drawer channels, handles, internal storage systems, and installation. A good modular kitchen should make everyday tasks easier.
Before finalizing the design, check:
- Is there enough countertop space?
- Are frequently used items easy to access?
- Can cabinet doors and drawers open without obstruction?
- Are appliances positioned conveniently?
- Is there sufficient storage for your actual needs?
- Are the materials suitable for a kitchen environment?
The details that are not immediately visible often have the biggest impact on long-term usability.
Choose Countertops That Can Handle Everyday Life
Your countertop has to deal with some of the hardest everyday work in the kitchen. It may be exposed to heat, water, food stains, chopping, spills, and constant cleaning. Therefore, appearance should not be the only factor when choosing the material. Granite, quartz, marble, and other engineered surfaces are popular choices, with each offering different levels of durability, maintenance requirements, appearance, and cost.
When choosing a countertop, consider:
- How frequently you cook
- How much maintenance you prefer
- Resistance to stains and scratches
- Heat exposure
- Colour and finish
- Overall renovation budget
A countertop that looks beautiful in a showroom may not necessarily be the best choice for your cooking habits. Think about how the material will perform after years of everyday use.
Make Lighting Part of the Design
Good kitchen lighting can completely change how a space feels. A kitchen should not depend on one ceiling light. Different areas require different levels of illumination.
Ambient Lighting
This provides general lighting across the kitchen and creates the overall brightness of the room.
Task Lighting
Task lighting should be placed over areas where you prepare food, cook, wash dishes, or perform detailed work. Under-cabinet lights are particularly useful.
Accent Lighting
Accent lighting can be used to highlight display shelves, glass cabinets, architectural features, or decorative elements. Natural light should also be considered wherever possible. If your kitchen receives good daylight, use lighter finishes and window treatments that allow the space to benefit from it.
Give Your Kitchen a Timeless Colour Palette
Kitchen trends change quickly. What looks fashionable today may feel dated a few years from now. This does not mean your kitchen needs to be plain. It simply means that larger, more expensive elements should ideally have a timeless foundation.
Neutral shades such as:
- White
- Cream
- Beige
- Grey
- Natural wood
- Soft earthy tones
can create a versatile base.
You can introduce stronger colours through a backsplash, kitchen accessories, pendant lights, cabinet sections, or selected furniture pieces.
Another option is to combine two cabinet finishes. For example, lighter upper cabinets with darker lower cabinets can add depth without making the room feel overwhelming.
Add a Backsplash With Purpose
A backsplash protects the wall behind your cooking and preparation areas, but it can also become one of the most attractive features of your kitchen.
Large-format tiles can create a clean and spacious appearance. Patterned tiles can add personality, while marble-effect surfaces can create a more premium feel.
When selecting a backsplash, consider how it will work with your cabinets and countertop.
A useful rule is to avoid choosing every element separately. The cabinets, countertop, backsplash, flooring, and wall colours should feel like parts of the same design.
Plan Appliances Before the Cabinets
Your appliances should be considered before the final cabinet design is approved. Refrigerators, ovens, microwaves, dishwashers, and other appliances all require specific dimensions, electrical connections, ventilation, and access. Poor appliance placement can make even a large kitchen inconvenient.
Try to position frequently used appliances where they are easy to access without interfering with the main preparation and cooking areas. If you prefer a clean, streamlined appearance, built-in appliances can also be incorporated into the cabinetry.
Think About Ventilation
A kitchen can look beautiful but still be uncomfortable if ventilation is overlooked. Cooking creates heat, moisture, grease, and odours. Proper ventilation helps keep the space fresher and protects surfaces from excessive buildup.
Consider the position and capacity of your chimney, exhaust system, windows, and other ventilation options during the planning stage. This is particularly important in homes where the kitchen connects directly to the dining or living area.
Bring Functionality and Style Together
The best kitchen designs do not force you to choose between beauty and practicality. Experienced interior designers in Calicut understand that a successful kitchen needs to work at two levels. It should look cohesive with the rest of the home while also supporting everyday activities.
For example, open shelves may look attractive, but they should not replace essential closed storage. A large island may look impressive, but it should not restrict movement. Decorative lighting can enhance the room, but work areas still need sufficient task lighting.
The best design decisions are the ones that continue to make sense after the initial excitement of the renovation has passed.
Benefits of a Well-Planned Kitchen Renovation
Renovating your kitchen can provide several practical and aesthetic benefits.
Better Use of Space
A redesigned layout can make previously wasted areas useful.
Improved Storage
Custom storage solutions help keep cookware, groceries, and appliances organized.
Easier Daily Routines
A logical arrangement of the sink, refrigerator, preparation area, and cooking zone reduces unnecessary movement.
Updated Appearance
New finishes, lighting, cabinets, and countertops can give an outdated kitchen a completely different character.
Greater Comfort
Better workspace, lighting, ventilation, and accessibility can make cooking and cleaning more enjoyable.
Long-Term Value
Quality materials and thoughtful planning can create a kitchen that remains functional and attractive for years.
Expert Tips for a Successful Kitchen Renovation
Before you begin, keep these practical tips in mind:
- Measure the kitchen accurately before designing the cabinets.
- Make a list of everything you currently store.
- Plan electrical points before installation begins.
- Leave enough space around doors and drawers.
- Do not underestimate countertop workspace.
- Select materials based on durability and maintenance.
- Consider future appliance upgrades.
- Plan lighting before the ceiling and cabinets are finalized.
- Keep ventilation in mind from the beginning.
- Maintain a realistic budget and allow room for unexpected costs.
Most importantly, do not rush the planning stage. A few extra days spent refining the design can prevent expensive changes later.
Common Kitchen Renovation Mistakes to Avoid
Focusing Only on Appearance
A stylish kitchen is not necessarily a functional kitchen. Prioritize layout and storage before decorative details.
Ignoring the Workflow
If the refrigerator, sink, preparation area, and cooking zone are poorly positioned, everyday cooking can become unnecessarily difficult.
Choosing Too Many Finishes
Combining too many colours, patterns, textures, and materials can make the kitchen look visually cluttered.
Forgetting Small Appliances
Coffee makers, mixers, air fryers, toasters, and other appliances need storage and countertop space. Plan for them before finalizing the design.
Cutting Costs on Hardware
Cabinet hinges and drawer channels are used every day. Choosing reliable hardware can make a noticeable difference in long-term performance.
Not Considering Maintenance
Before selecting a finish, ask yourself how easy it will be to clean and maintain.
Frequently Asked Questions
How do I start planning a kitchen renovation?
Start by identifying what is not working in your existing kitchen. Then assess the layout, storage, appliances, lighting, countertop space, and ventilation. Once these functional requirements are clear, you can move on to materials and aesthetics.
Is a modular kitchen suitable for a small home?
Yes. Modular kitchens can be designed specifically around compact spaces. Pull-out storage, tall units, corner solutions, and integrated appliances can help maximize the available area.
How can I make a small kitchen look bigger?
Use lighter colours, maintain a consistent material palette, maximize vertical storage, incorporate sufficient lighting, and avoid overcrowding the countertop.
Should I include a kitchen island?
An island can be useful if there is enough space for comfortable movement around it. If the kitchen is compact, a peninsula or extended countertop may be a more practical alternative.
What should I prioritize when renovating a kitchen?
Focus first on layout, storage, workspace, appliance placement, lighting, ventilation, and durable materials. Decorative elements can then be selected around these practical foundations.
Transform Your Kitchen With Thoughtful Design
A successful kitchen renovation is not about copying the latest design seen online. It is about understanding your space, your habits, and the way your family uses the kitchen.
The right design can turn an awkward layout into an efficient workspace, unused corners into valuable storage, and an outdated room into a welcoming part of your home.
Use these kitchen renovation ideas as inspiration, but make every decision with your own lifestyle and long-term needs in mind. When functionality and thoughtful design come together, the result is a kitchen that does more than look good. It makes everyday life easier.
Planning a Kitchen Renovation in Calicut?
At Hedra, we combine thoughtful interior planning, practical storage solutions, quality furniture, and modern design to create kitchens that are made around the way you live.
Whether you are planning a complete kitchen transformation or looking for a more functional modular setup, our team can help you turn your ideas into a practical and beautiful space.
Ready to transform your kitchen? Explore Hedra and start planning your dream kitchen today.
Add a Comment